


Address
1602 Westwood Drive, Leavenworth, KS
Price
$ 269,900
Property Attributes
- MLS#2639588
- TypeSingle Family
- Listing Status Active
- CountyLEAVENWORTH
- CityLeavenworth
- Area409 - N=Mo Rvr - S=Ks Rvr - E=18th St - W=I-635
- NeighborhoodWestwood
- Zip66048
- Style
- Year Built1975
- Taxes$ 2918
- Price$ 269,900
- Bedrooms3
- Full Bathrooms2
- Half Bathrooms1
- Sqr Footage1816
- Lot Size0.55 Acres
Data Source:
Heartland MLS (HMLS)
Property Description
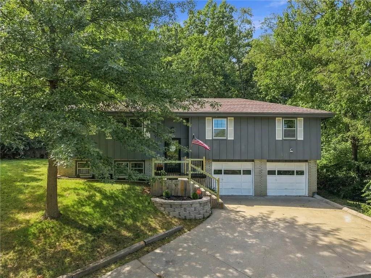
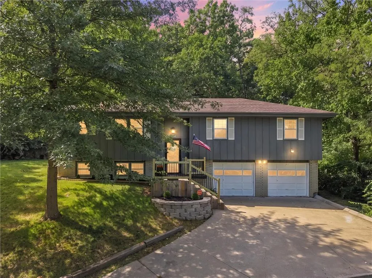
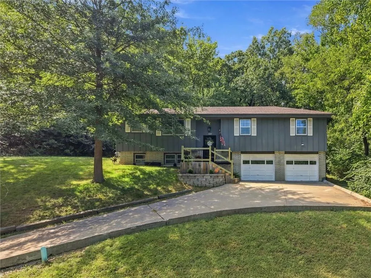
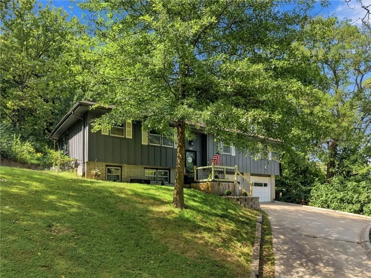
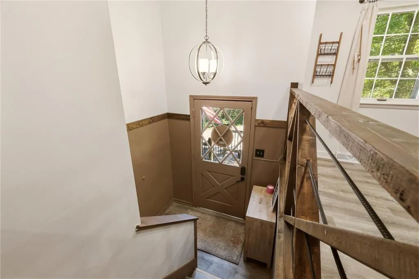
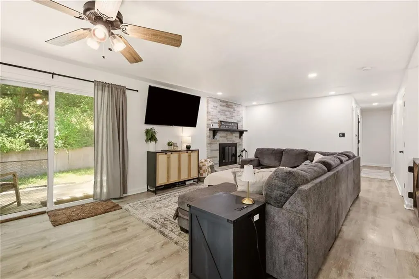
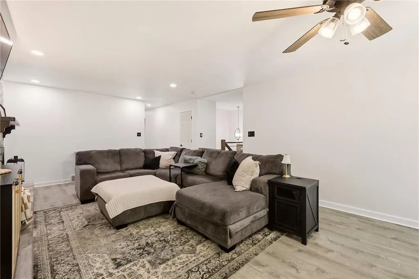
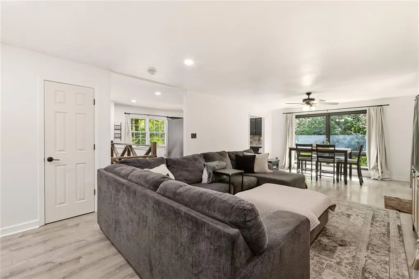
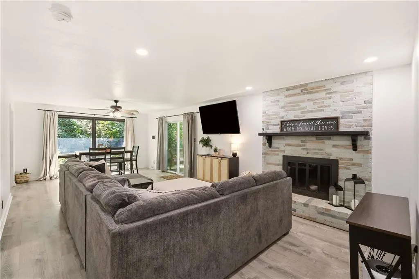
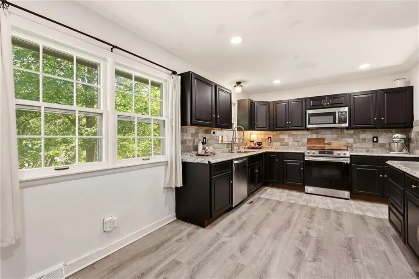
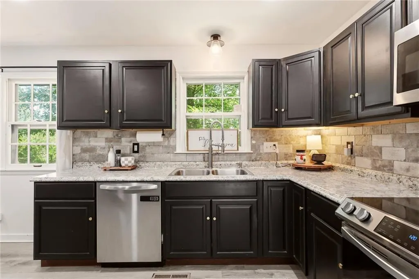
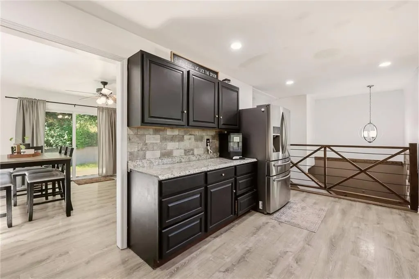
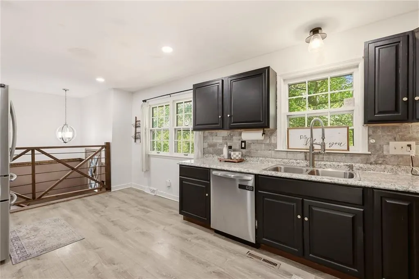
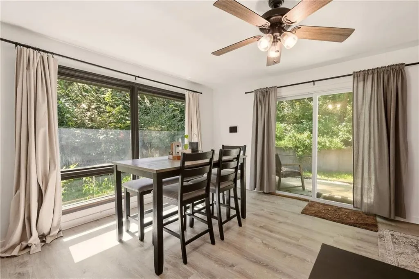
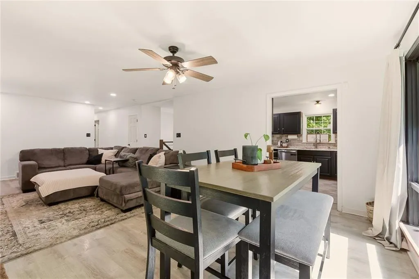
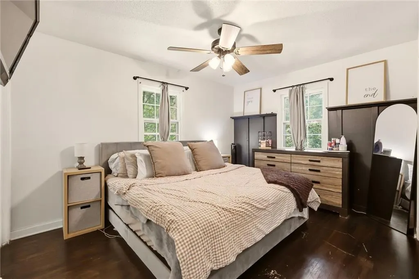
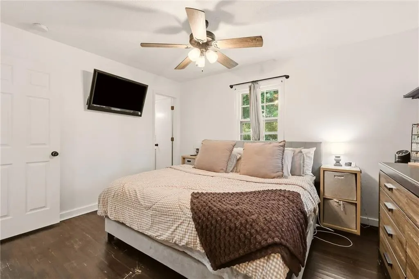
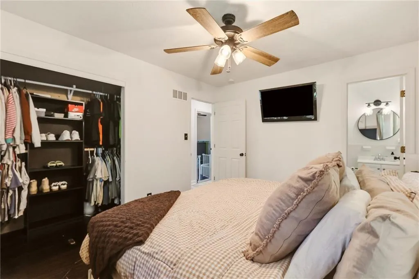
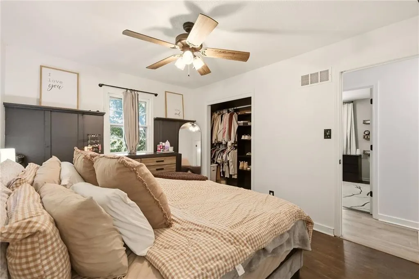
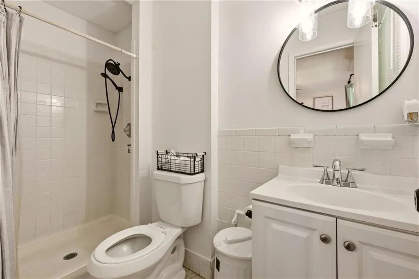
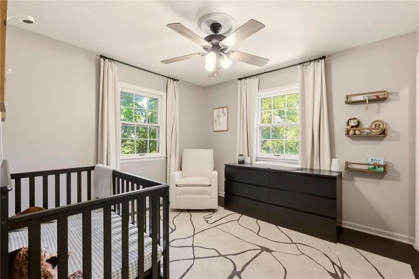
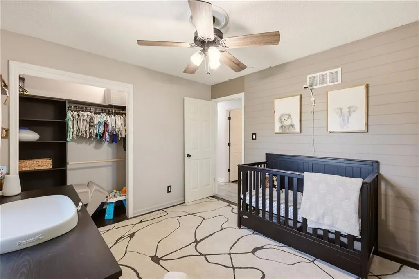
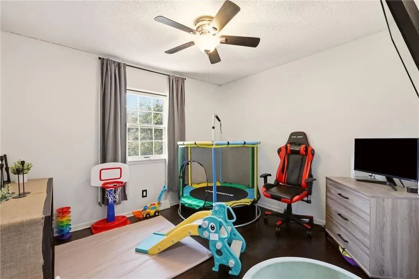
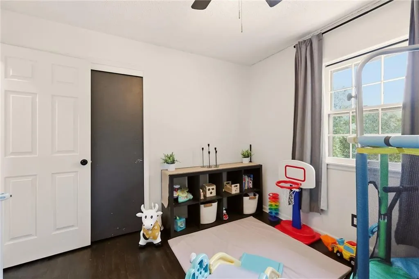
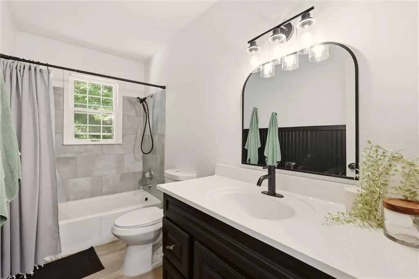
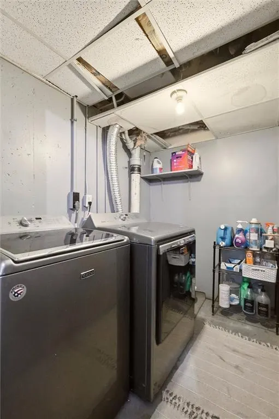
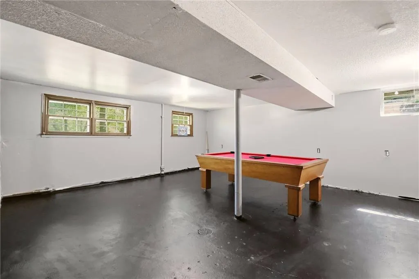
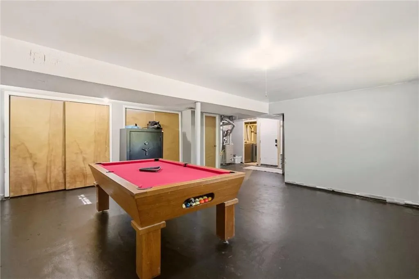
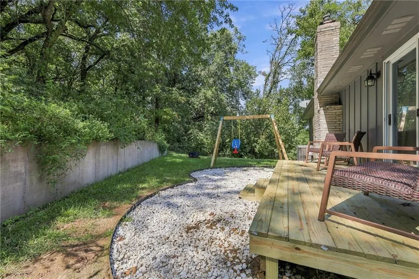
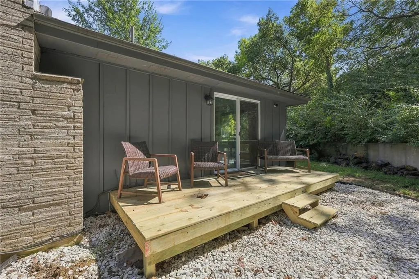
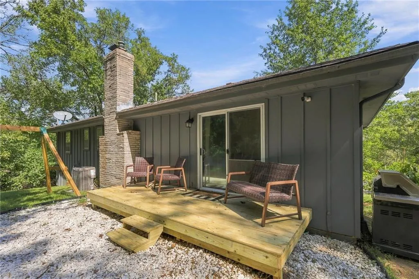
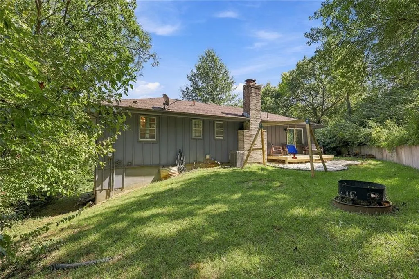
Perched on a magnificent .55-acre wooded lot, this beautifully updated 3-bedroom, 2.5-bathroom split-level offers the rare combination of total privacy and a highly desirable, convenient location. From the moment you arrive, the brand-new front porch, welcomes you into a home where absolutely no detail has been overlooked. The main level flows effortlessly, illuminated by newly added recessed can lighting and modern ceiling fans that create a bright, airy ambiance throughout. Large living area with a cozy fireplace, perfect to decorate, that expands into the separate dining area. The upper level is a true sanctuary. The original hardwood floors have been gorgeously refinished across all three bedrooms, several of which feature striking custom accent walls. Organization is a breeze thanks to two brand-new custom closet systems. The main hallway bath feels like a boutique hotel, boasting all-new premium fixtures. Safety and style blend seamlessly with a beautiful custom handrail and matching gate leading down to the lower level. Downstairs, the basement has been completely transformed. By relocating the HVAC system (brand new in 2026!), the lower level has been entirely opened up into a massive, versatile flex space featuring freshly painted floors, separate laundry room and a convenient half-bath. Off of the dining room, step outside onto your brand-new rear deck, where you can sip your morning coffee or host evening BBQs while surrounded by a peaceful curtain of mature trees. With a pristine private yard and top-tier mechanics, this turn-key haven is ready for you to move right in! Put this one on your list to see!
| Price History | |
|---|---|
| 9/17/2026 | Listed $269,900 |
General Features
| Living Area | 1816 |
|---|---|
| Sewer | Public Sewer |
| Heating | Electric |
| Cooling | Electric |
| Possession | Close Of Escrow |
| Roof | Composition |
| Appliances | Dishwasher,Disposal,Dryer,Microwave,Refrigerator,Electric Range,Washer |
| Garage Spaces | 2 |
| Construction Materials | Wood Siding |
| Year Built | 1975 |
| Property Subtype | Single Family Residence |
| Ownership | Private |
| County | Leavenworth |
| Property Type | Residential |
| HOA | No |
| Subdivision Name | Westwood |
| Garage Y/N | Yes |
| Full Baths | 2 |
| Status | Active |
| Directions | 10th Avenue and Spruce St. South on N 10th to Ohio St. turn right onto Ohio,go Westwood Dr. turn left,home is down on the right. |
| City | Leavenworth |
| High School District | Leavenworth |
| MLS Area | 409 - N=Mo Rvr;S=Ks Rvr;E=18th St;W=I-635 |
| Lot Size Units | Acres |
| Lot Size Square Feet | 23958 |
| Listing Terms | Cash,Conventional,FHA,VA Loan |
| Public Remarks | Perched on a magnificent .55-acre wooded lot,this beautifully updated 3-bedroom,2.5-bathroom split-level offers the rare combination of total privacy and a highly desirable,convenient location. From |
| Standard Status | Active |
| In Flood Plain | No |
Interior Features
| Interior Amenities | Painted Cabinets |
|---|---|
| Basement | Finished,Walk-Up Access |
| Flooring | Concrete,Laminate |
| Total Fireplaces | 1 |
| Fireplace Features | Living Room |
| Basement (Y/N) | Yes |
| Air Conditioning Y/N | Yes |
| Fireplace Y/N | Yes |
| Above Grade Finished Area | 1288 |
| Half Baths | 1 |
| Laundry Features | In Basement,Laundry Room |
| Total Bedrooms | 3 |
| Below Grade Finished Area | 528 |
| Floor Plan Features | Front/Back Split |
Exterior Features
| Parking Features | Attached,Garage Faces Front |
|---|---|
| Water Source | Public |
| Lot Size Area | 0.55 |
Amenities
- Foreclosure
- Views
- Short Sale
- New Construction
- Adult 55+
- Lease To Own
- No HOA Fees
- Furnished
- Primary On Main
- Air Conditioning
- Seller Finance
- Green
- Fixer Upper
- Horse
- Golf
- Fireplace
- Deck
- Garage
- Basement
- Pool
Property vs Single Family Average in 66048
Price
Taxes
Year Built
 The information displayed on this page is confidential, proprietary, and copyrighted information of Heartland Multiple Listing Service, Inc. (
 All information deemed reliable but not guaranteed. All properties are subject to prior sale, change or withdrawal. Neither listing broker(s) or information provider(s) shall be responsible for any typographical errors, misinformation, misprints and shall be held totally harmless. Listing(s) information is provided for consumer's personal, non-commercial use and may not be used for any purpose other than to identify prospective properties consumers may be interested in purchasing. The data relating
