

Address
2615 W 47th Terrace, Westwood, KS
Price
$ 1,550,000
Property Attributes
- MLS#2636600
- TypeSingle Family
- Listing Status Active
- CountyJOHNSON - KS
- CityWestwood
- Area310 - N=Wy Co Ln - S=75th - E=State Ln - W=Switzer
- NeighborhoodWestwood
- Zip66205
- Style
- Year Built2026
- Taxes$ 5337
- Price$ 1,550,000
- Bedrooms5
- Full Bathrooms5
- Half Bathrooms0
- Sqr Footage4315
- Lot Size0.313315 Acres
Data Source:
Heartland MLS (HMLS)
Property Description
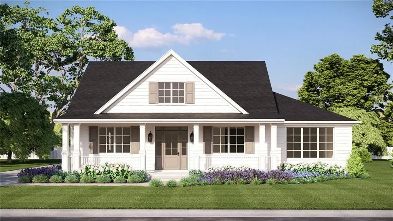
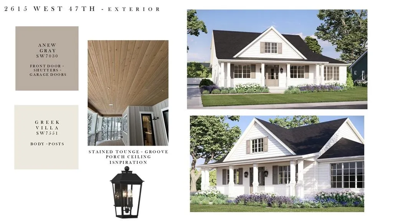
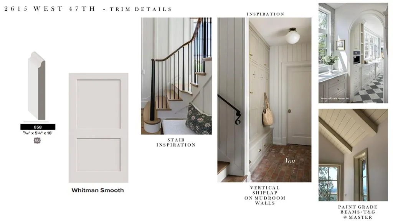
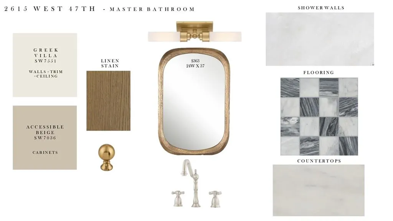
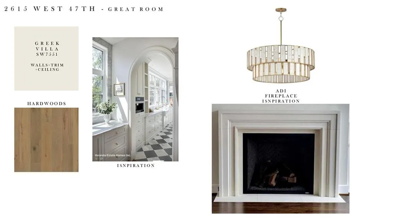
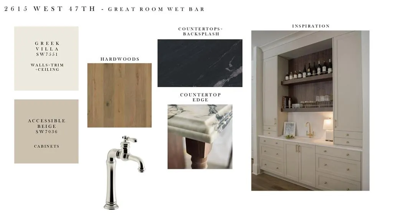
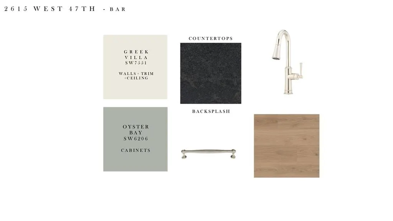
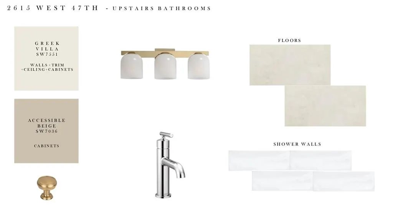
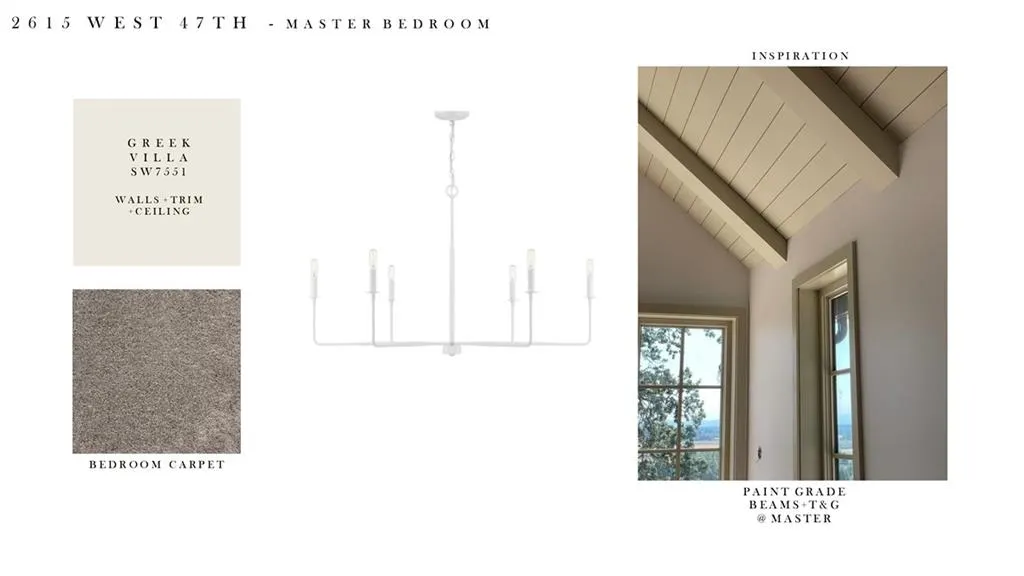
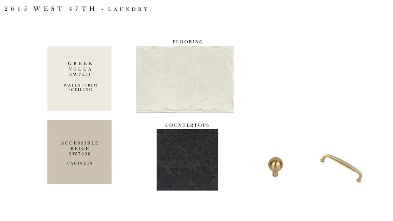
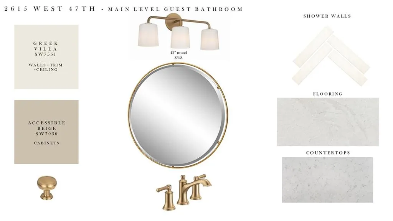
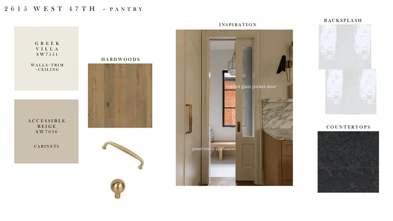
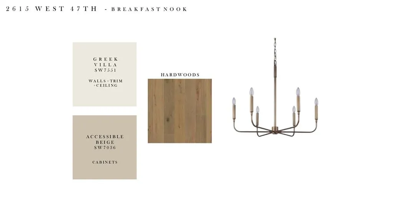
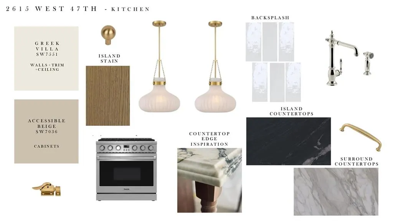
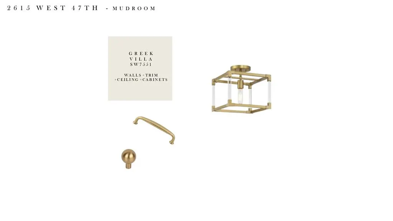
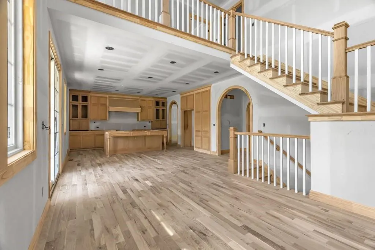
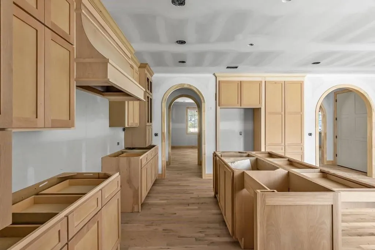
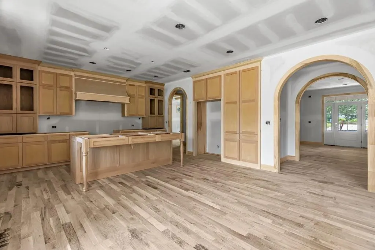
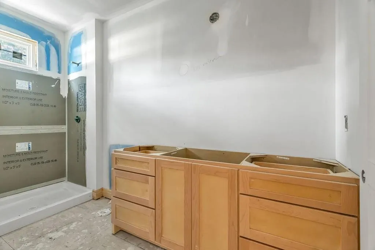
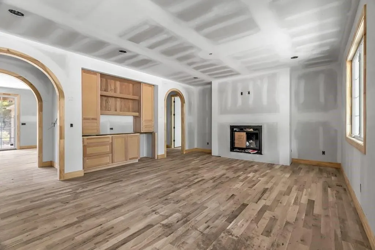
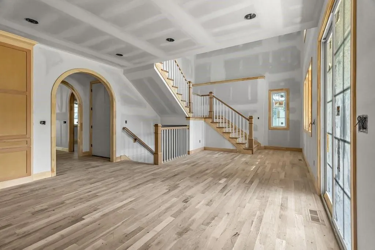
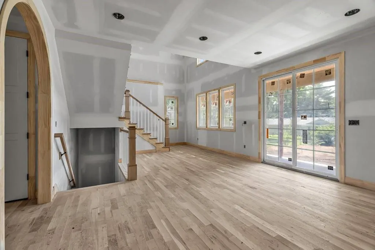
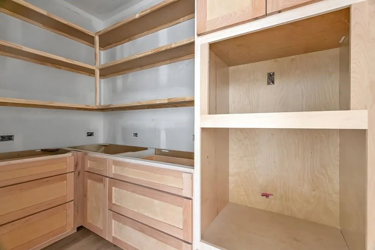
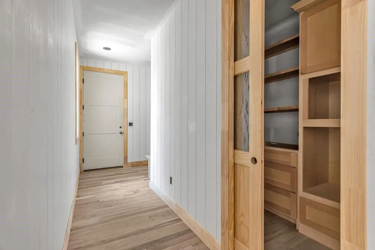
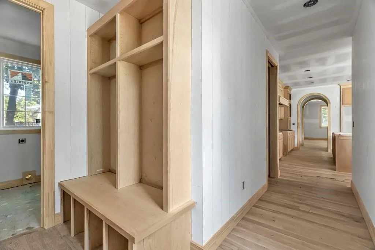
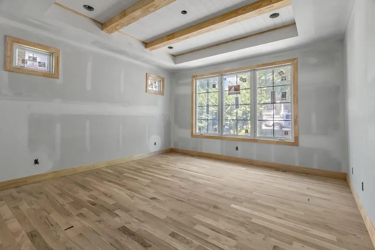
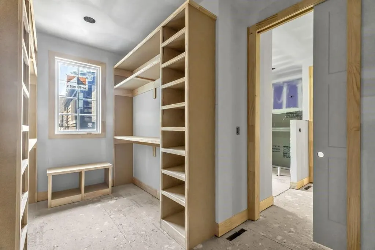
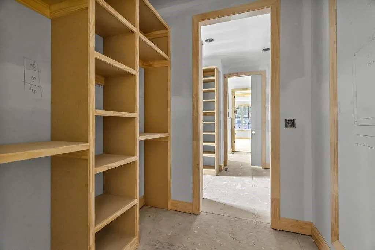
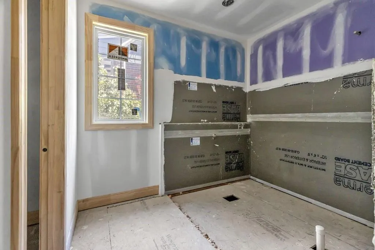
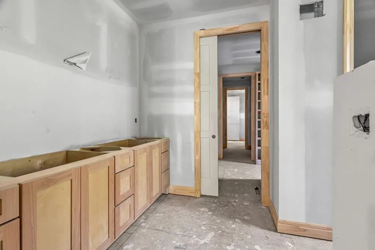
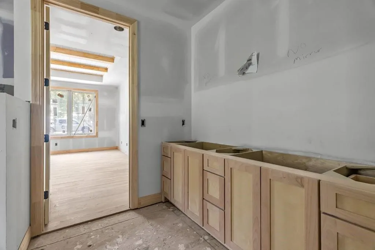
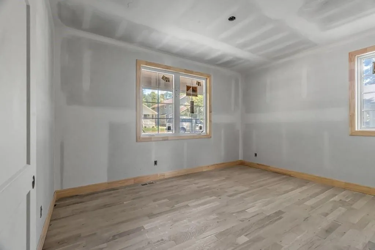
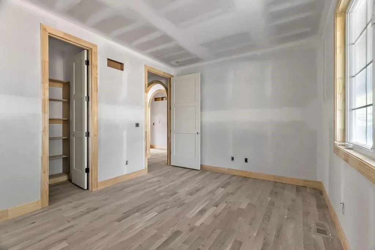
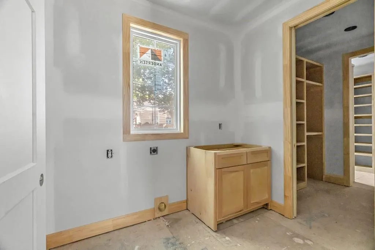
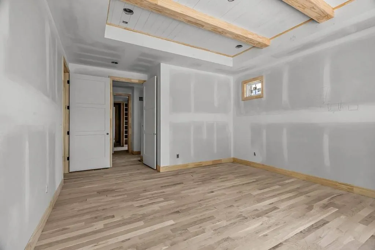
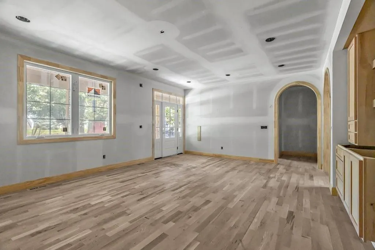
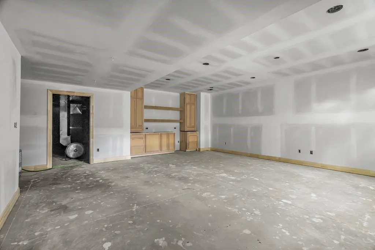
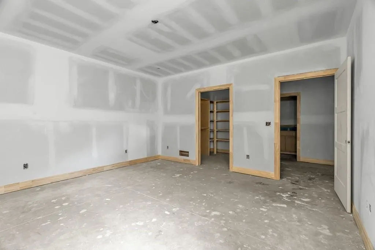
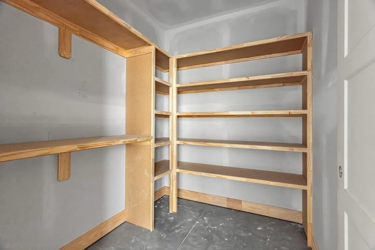
Modern Luxury Meets Classic Westwood Bungalow - Estimated possession date of 9/25/26! Pics on listing show interior as of a a few months ago after trim and cabinets. Currently the home is in the final stages of completion. This stunning build by Chris George Custom Homes offers a rare opportunity with a large rear entry garage on a large lot of almost 13,500 sq. ft. in the heart of Westwood. Sophisticated Main-Level Living - The thoughtfully designed floor plan centers on a luxurious primary suite featuring a large dual vanity and an expansive walk-in closet. The chef-inspired kitchen boasts custom cabinetry, a walk-in pantry, and a sun-drenched dining area that opens to a private covered back patio. Work & Storage - Dedicated main-level office or guest room, main level laundry and mudroom with built-in lockers for seamless organization. Upper Level - Includes two large bedrooms, each with en-suite bathrooms and small loft. Lower Level - Built for entertainment, featuring a massive living space, a full wet bar and an oversized private guest suite or office (or large enough to covert to a home gym). Premium Finishes - 36" gas range, additional wall oven and micro in pantry, custom trim treatments, soft-close cabinet doors & drawers throughout with durable UV-finished cabinet interiors, custom cast stone mantel at fireplace, on site-finished hardwood floors throughout main level (except primary closet) and loft, inset wood floor vents, hardwood at stairs to upper level, LVP flooring throughout the lower level, 10' walls & 8' solid core doors at main level, smart thermostats, battery backup sump pump, full sprinkler system, etc.
| Middle School | High School |
|---|---|
| Indian Hills Middle School | SM East High School |
| Price History | |
|---|---|
| 8/18/2026 | Listed $1,550,000 |
General Features
| Living Area | 4315 |
|---|---|
| Sewer | Public Sewer |
| Heating | Forced Air |
| Cooling | Electric |
| Roof | Other |
| Garage Spaces | 2 |
| Patio/Porch Features | Covered Patio |
| Construction Materials | Frame |
| Year Built | 2026 |
| Property Subtype | Single Family Residence |
| Ownership | Private |
| Assoc Fee Paid Per | None |
| County | Johnson,KS |
| Property Type | Residential |
| HOA | No |
| Subdivision Name | Westwood |
| Garage Y/N | Yes |
| Full Baths | 5 |
| Status | Active |
| Directions | From Shawnee Mission Parkway and Belinder Blvd,head north on Belinder Blvd to W. 47th Terrace. Turn east on W. 47th Terrace; property is on the north side of the street. |
| High School | SM East |
| City | Westwood |
| High School District | Shawnee Mission |
| MLS Area | 310 - N=Wy Co Ln;S=75th;E=State Ln;W=Switzer |
| Lot Size Units | Square Feet |
| Lot Size Square Feet | 13648 |
| Listing Terms | Cash,Conventional,FHA,VA Loan |
| Middle/Junior High School | Indian Hills |
| Property Condition | Under Construction |
| Public Remarks | Modern Luxury Meets Classic Westwood Bungalow - Estimated possession date of 9/25/26! Pics on listing show interior as of a a few months ago after trim and cabinets. Currently the home is in the fina |
| Builder Name | Chris George Homes |
| Standard Status | Active |
| In Flood Plain | No |
| HMS_MaintenanceProvidedYN | No |
Interior Features
| Interior Amenities | Custom Cabinets,Kitchen Island,Painted Cabinets,Pantry,Smart Thermostat,Stained Cabinets,Vaulted Ceiling(s),Walk-In Closet(s) |
|---|---|
| Basement | Concrete,Egress Window(s),Finished,Full,Sump Pump |
| Flooring | Carpet,Luxury Vinyl,Tile,Wood |
| Total Fireplaces | 1 |
| Fireplace Features | Great Room |
| Basement (Y/N) | Yes |
| Air Conditioning Y/N | Yes |
| Fireplace Y/N | Yes |
| Above Grade Finished Area | 3020 |
| Total Bedrooms | 5 |
| Below Grade Finished Area | 1295 |
| Floor Plan Features | 1.5 Stories |
Exterior Features
| Parking Features | Attached,Garage Faces Side |
|---|---|
| Lot Features | City Lot |
| Water Source | Public |
| Lot Size Area | 13648 |
| Builder Model | Custom |
Amenities
- Foreclosure
- Views
- Short Sale
- New Construction
- Adult 55+
- Lease To Own
- No HOA Fees
- Furnished
- Primary On Main
- Air Conditioning
- Seller Finance
- Green
- Fixer Upper
- Horse
- Golf
- Fireplace
- Deck
- Garage
- Basement
- Pool
Property vs Single Family Average in 66205
Price
Taxes
Year Built
Visits
 The information displayed on this page is confidential, proprietary, and copyrighted information of Heartland Multiple Listing Service, Inc. (
 All information deemed reliable but not guaranteed. All properties are subject to prior sale, change or withdrawal. Neither listing broker(s) or information provider(s) shall be responsible for any typographical errors, misinformation, misprints and shall be held totally harmless. Listing(s) information is provided for consumer's personal, non-commercial use and may not be used for any purpose other than to identify prospective properties consumers may be interested in purchasing. The data relating
