

Address
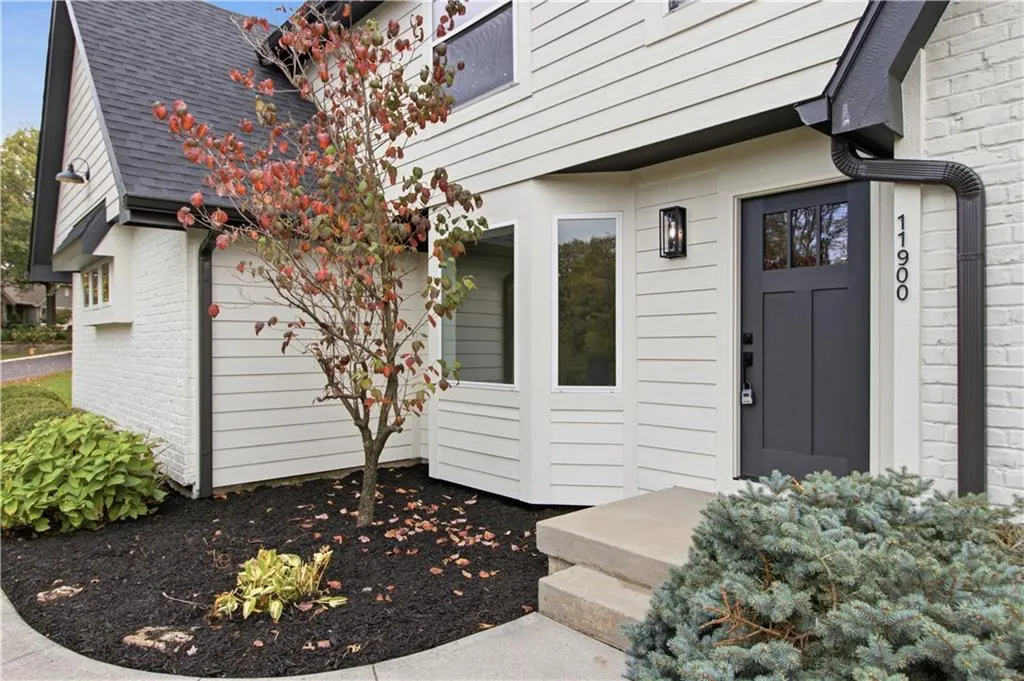
11900 Cherokee Lane, Leawood, KS
Price
$ 775,000
Property Attributes
- MLS#2649961
- TypeSingle Family
- Listing Status Active
- CountyJOHNSON - KS
- CityLeawood
- Area340 - N=I-435 - S=135th - E=State Ln - W=Pflumm
- NeighborhoodOxford Hills
- Zip66209
- Style
- Year Built1979
- Taxes$ 7250
- Price$ 775,000
- Bedrooms5
- Full Bathrooms5
- Half Bathrooms0
- Sqr Footage3530
- Lot Size0.319858 Acres
Data Source:
Heartland MLS (HMLS)
Property Description
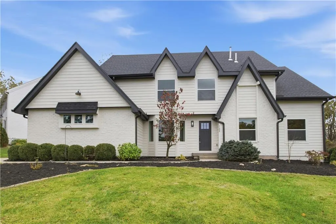
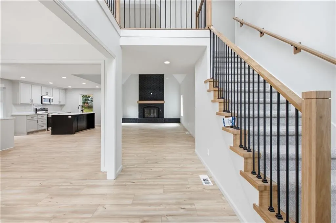
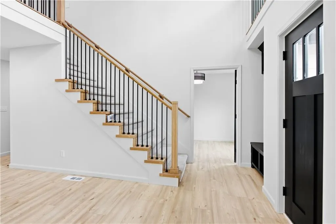
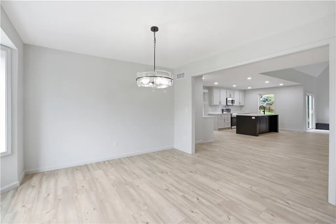
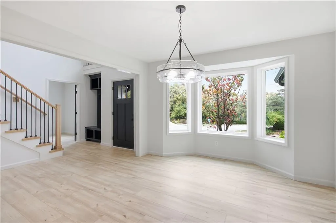
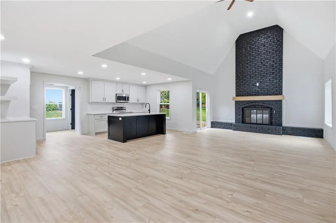
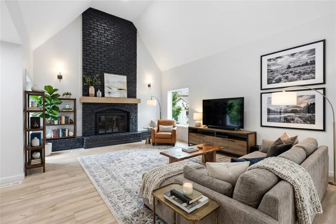
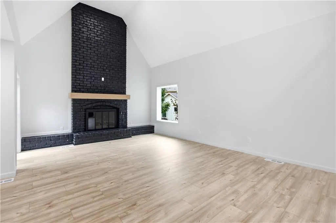
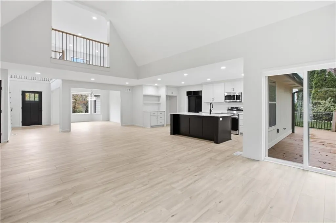
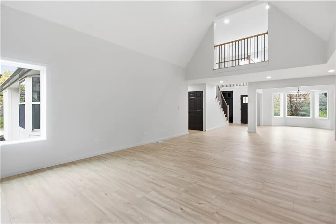
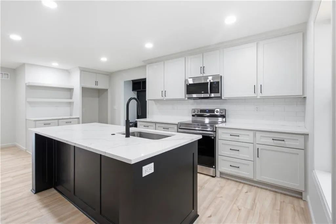
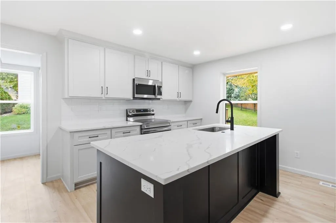
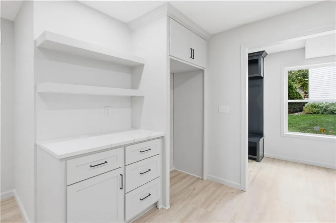
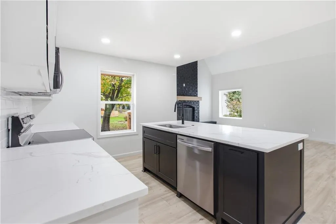
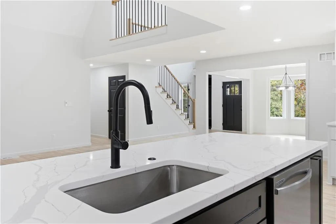
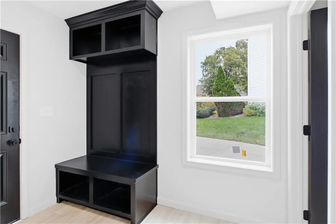
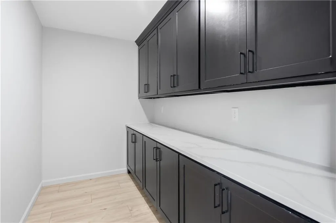
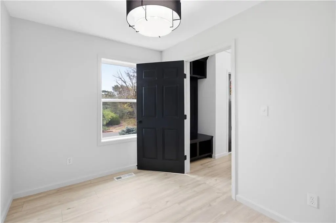
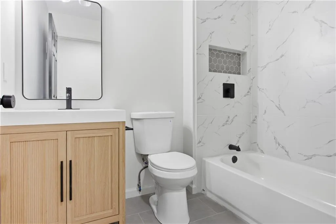
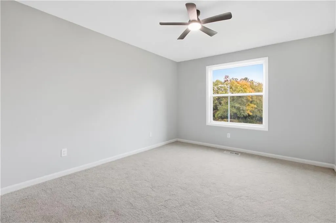
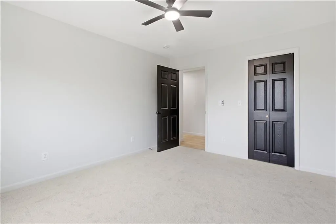
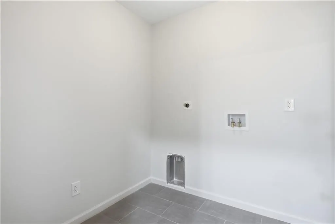
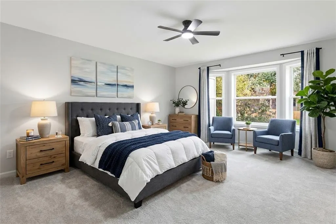
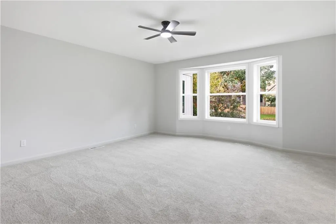
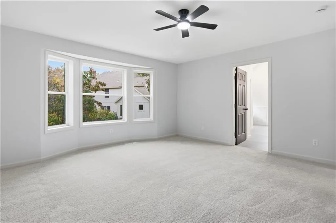
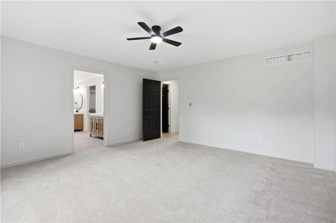
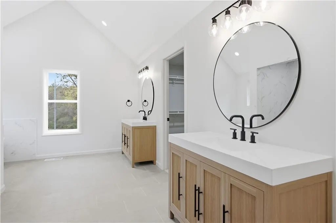
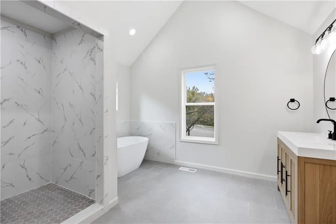
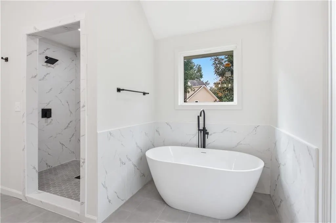
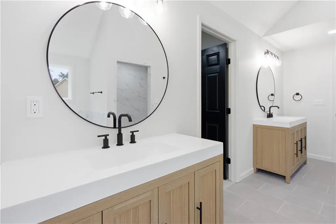
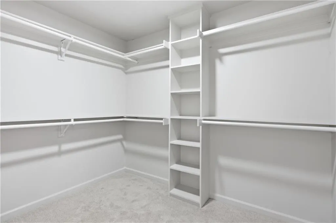
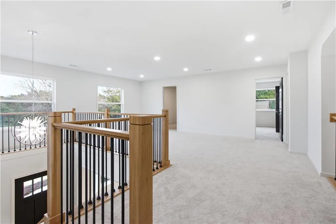
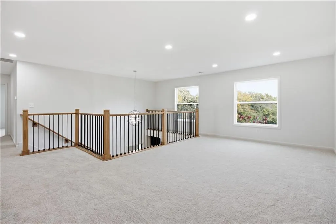
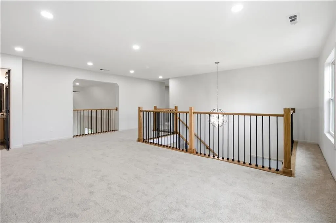
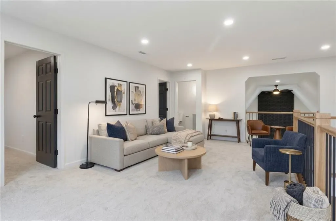
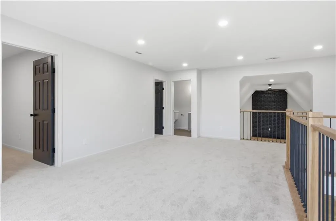
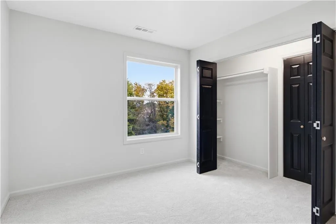
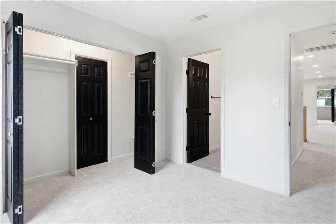
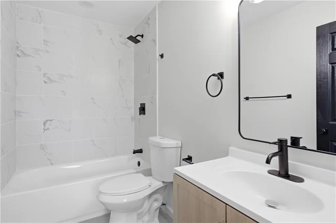
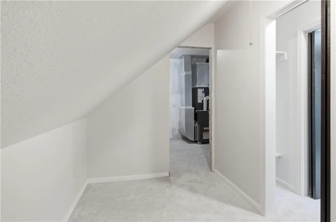
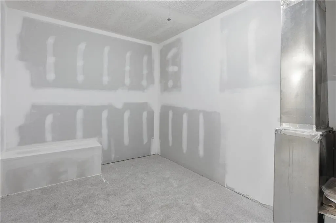
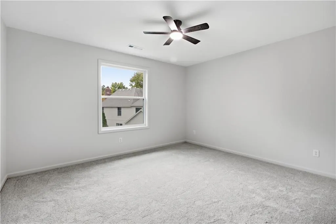
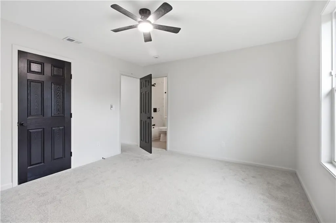
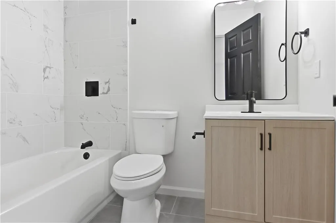
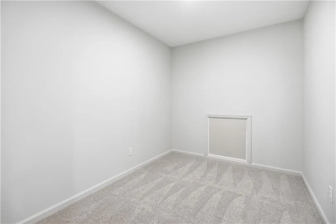
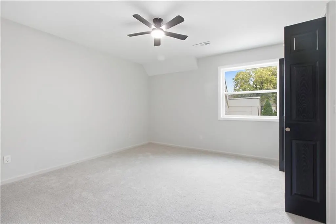
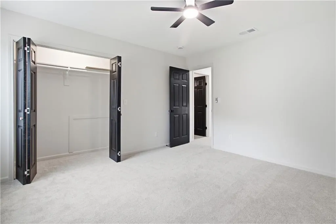
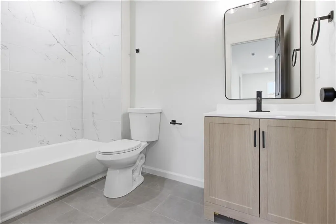
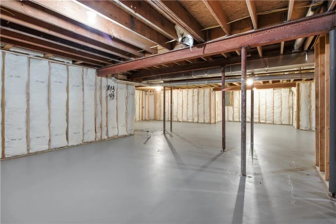
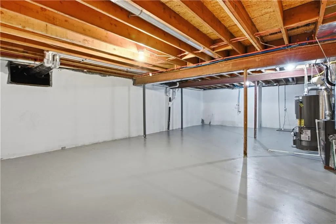
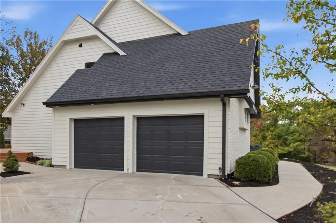
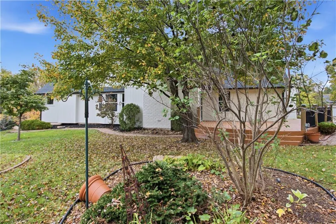
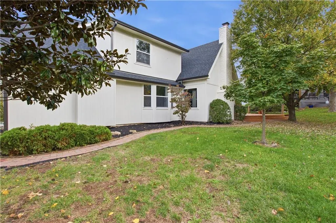
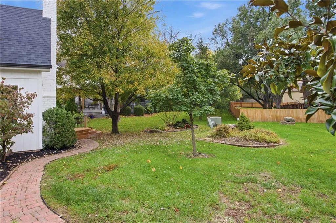
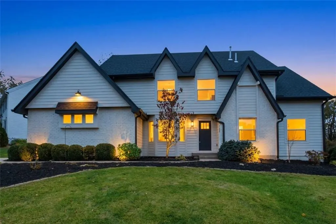
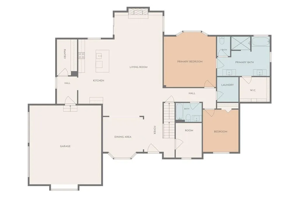
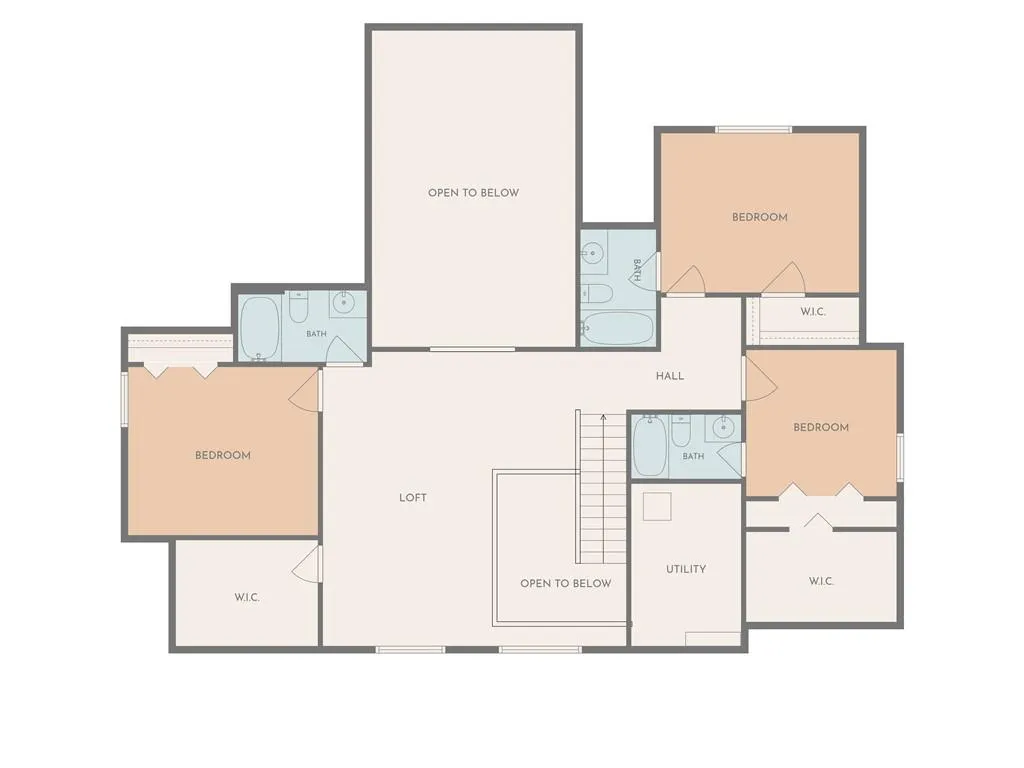
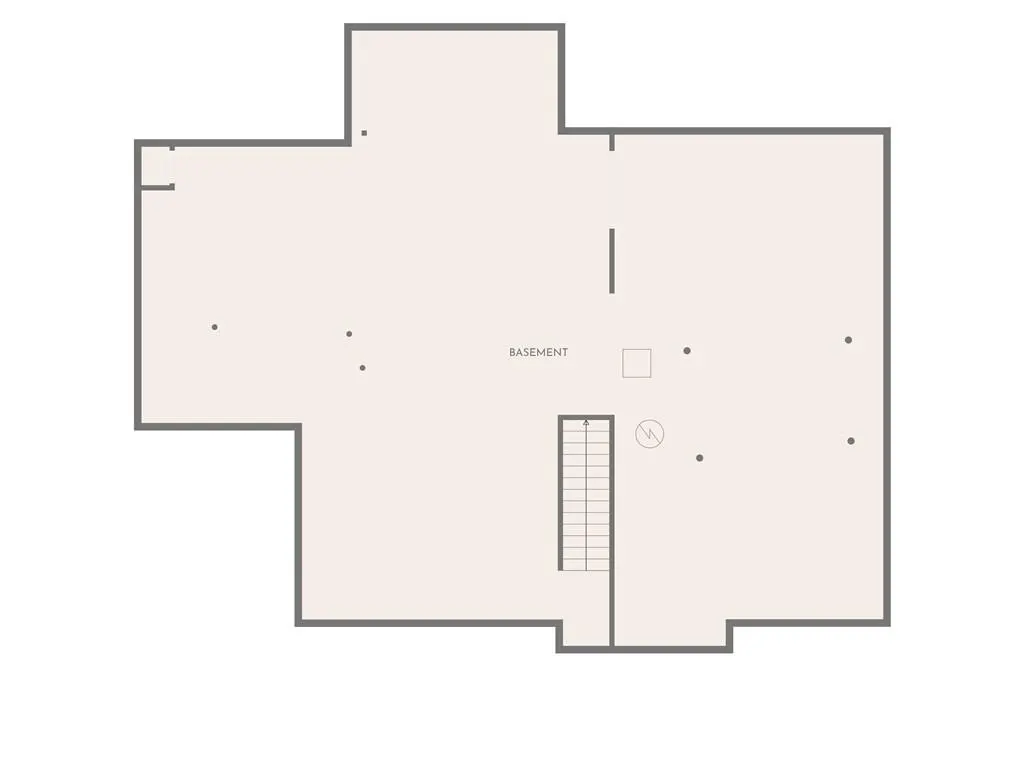
Completely renovated from top to bottom! This home shines! Very open feel as soon as you walk in. Light and bright throughout with modern finishes. NEW kitchen, NEW baths, NEW roof, NEW HVAC, NEW painting/cabinets/lighting/flooring throughout...and so much more! Front entry leads to private office space off the front and formal dining space that opens up to the rest of the living room. Tall, soaring ceilings follow the brick fireplace all the way up. Beautiful stairway/spindles lead your gaze up towards the loft area. Stunning kitchen with island, lots of countertop space and plenty of cabinets. Off the kitchen is a the mudroom that leads to the garage and a spacious pantry area with more countertop/cabinet space. A great place to hide all the extra appliances or tuck the groceries out of sight. Open living space will make for a great entertaining area while you work in the kitchen! Off the living room is the main floor primary bedroom with large ensuite that includes double vanity, large walk-in shower and soaking tub. Plenty of space in the walk-in closet too. Main floor laundry and second bedroom off this floor too with full bath shared through the hallway. Upper level boasts a second living space great for kids play area, homes gym or more entertaining room. Three more full size bedrooms upstairs, two of which have their own private full bath. There also is a TON of storage space upstairs, some even hidden in the bonus closet! Unfinished basement has so much potential for future finishing or use it for even more storage. Good sized lot with mature trees/landscaping. Two car garage with large driveway space for extra cars. Close to Town Center, schools, highway and more!
| Elementary School | Middle School | High School |
|---|---|---|
| Leawood Elementary School | Leawood Middle | Blue Valley North High School |
| Price History | |
|---|---|
| 11/3/2026 | Listed $775,000 |
General Features
| Living Area | 3530 |
|---|---|
| Sewer | Public Sewer |
| Heating | Central Gas |
| Cooling | Electric |
| Roof | Composition |
| Appliances | Dishwasher,Microwave,Electric Range |
| HOA Fee | 425 |
| Garage Spaces | 2 |
| Association Fee Includes | Curbside Recycle,Trash |
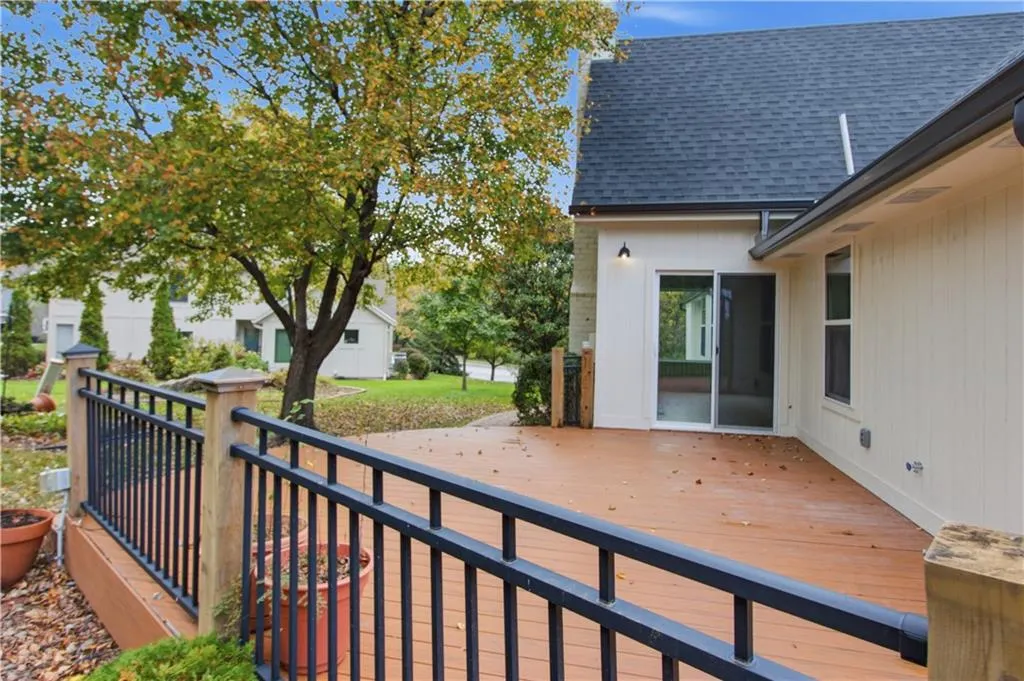
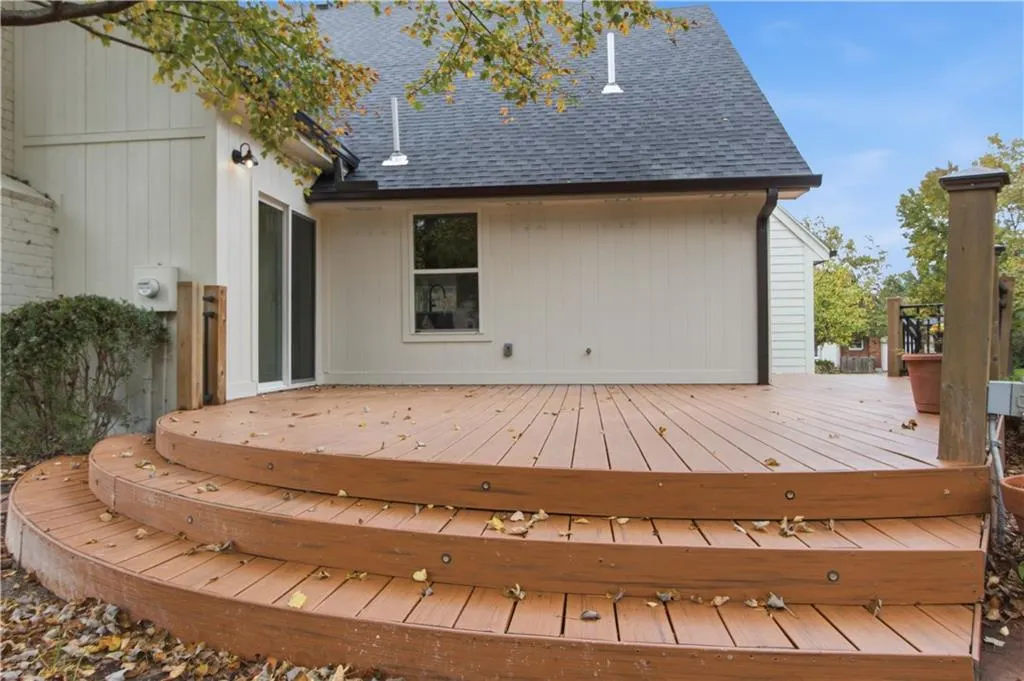
| Patio/Porch Features | Deck |
| Construction Materials | Brick Trim,Frame |
| Year Built | 1979 |
| Property Subtype | Single Family Residence |
| Ownership | Investor |
| Assoc Fee Paid Per | Annually |
| County | Johnson,KS |
| Property Type | Residential |
| HOA | Yes |
| Subdivision Name | Oxford Hills |
| Garage Y/N | Yes |
| Full Baths | 5 |
| Status | Active |
| Directions | From I435,South on Roe Blvd,Left on 119th Street,Right on Cherokee Lane. Home is on right |
| High School | Blue Valley North |
| City | Leawood |
| High School District | Blue Valley |
| MLS Area | 340 - N=I-435;S=135th;E=State Ln;W=Pflumm |
| Lot Size Units | Square Feet |
| Lot Size Square Feet | 13933 |
| Elementary School | Leawood |
| Middle/Junior High School | Leawood Middle |
| Public Remarks | Completely renovated from top to bottom! This home shines! Very open feel as soon as you walk in. Light and bright throughout with modern finishes. NEW kitchen,NEW baths,NEW roof,NEW HVAC,NEW paintin |
| Virtual Tour | https://unbranded.listingsong.com/xa5csadunj |
| Standard Status | Active |
| In Flood Plain | No |
| Virtual Tour | https://branded.listingsong.com/xa5csadunj |
| HMS_MaintenanceProvidedYN | No |
Interior Features
| Interior Amenities | Ceiling Fan(s),Kitchen Island,Pantry,Vaulted Ceiling(s),Walk-In Closet(s) |
|---|---|
| Basement | Concrete |
| Flooring | Carpet,Ceramic Floor,Luxury Vinyl |
| Total Fireplaces | 1 |
| Fireplace Features | Family Room |
| Basement (Y/N) | Yes |
| Air Conditioning Y/N | Yes |
| Fireplace Y/N | Yes |
| Above Grade Finished Area | 3530 |
| Laundry Features | Main Level |
| Total Bedrooms | 5 |
| Dining Area Features | Formal |
| Floor Plan Features | 1.5 Stories |
Exterior Features
| Parking Features | Attached,Garage Faces Side |
|---|---|
| Lot Features | Corner Lot |
| Water Source | City/Public - Verify |
| Lot Size Area | 13933 |
| Lot Dimensions | 120x125x110x120 |
| Road Responsibility | Public Maintenance |
Amenities
- Foreclosure
- Views
- Short Sale
- New Construction
- Adult 55+
- Lease To Own
- No HOA Fees
- Furnished
- Primary On Main
- Air Conditioning
- Seller Finance
- Green
- Fixer Upper
- Horse
- Golf
- Fireplace
- Deck
- Garage
- Basement
- Pool
Property vs Single Family Average in 66209
Price
Taxes
Year Built
Visits
 The information displayed on this page is confidential, proprietary, and copyrighted information of Heartland Multiple Listing Service, Inc. (
 All information deemed reliable but not guaranteed. All properties are subject to prior sale, change or withdrawal. Neither listing broker(s) or information provider(s) shall be responsible for any typographical errors, misinformation, misprints and shall be held totally harmless. Listing(s) information is provided for consumer's personal, non-commercial use and may not be used for any purpose other than to identify prospective properties consumers may be interested in purchasing. The data relating
