

Just Listed




Address
Lot 13 Nw County Road 1501 Road, Archie, MO
Price
$ 949,950
Property Attributes
- MLS#2643843
- TypeSingle Family
- Listing Status Active
- CountyCASS
- CityArchie
- Area208 - Cass County - Mo
- NeighborhoodWhispering Oaks
- Zip64725
- StyleTraditional
- Year Built2026
- Taxes$ 4500
- Price$ 949,950
- Bedrooms5
- Full Bathrooms3
- Half Bathrooms2
- Sqr Footage3560
- Lot Size1.32 Acres
Data Source:
Heartland MLS (HMLS)
Property Description
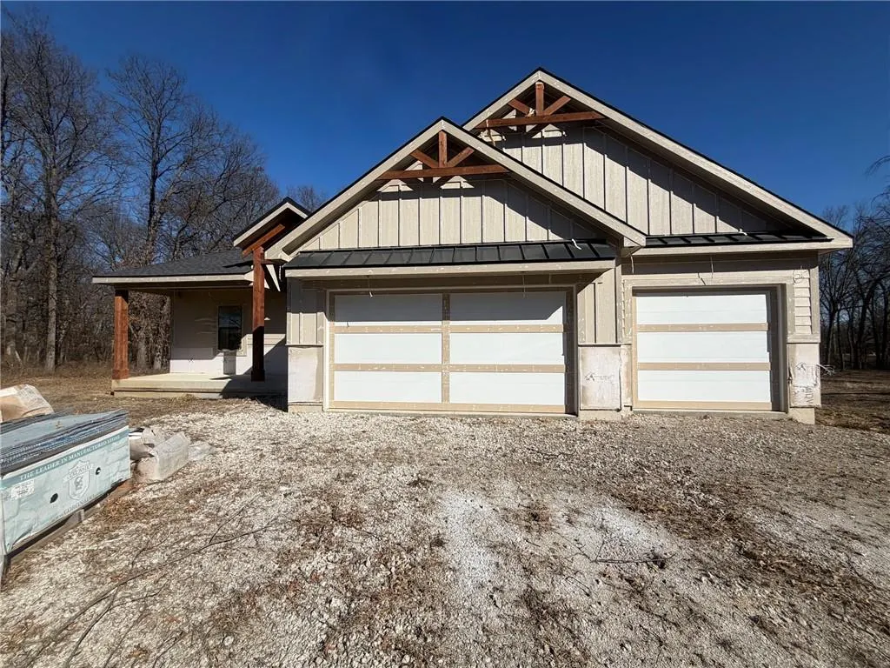
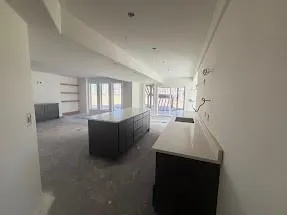
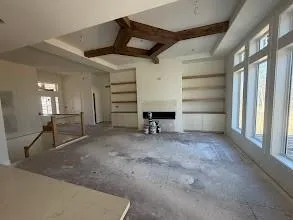
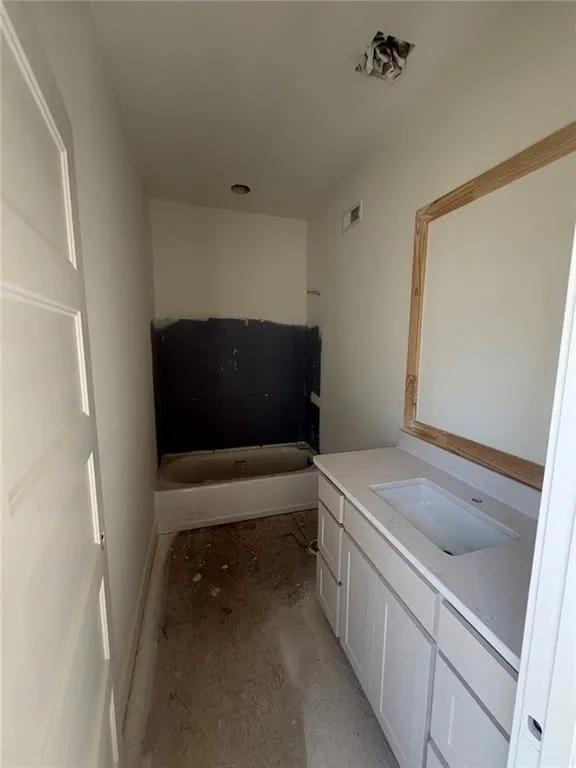
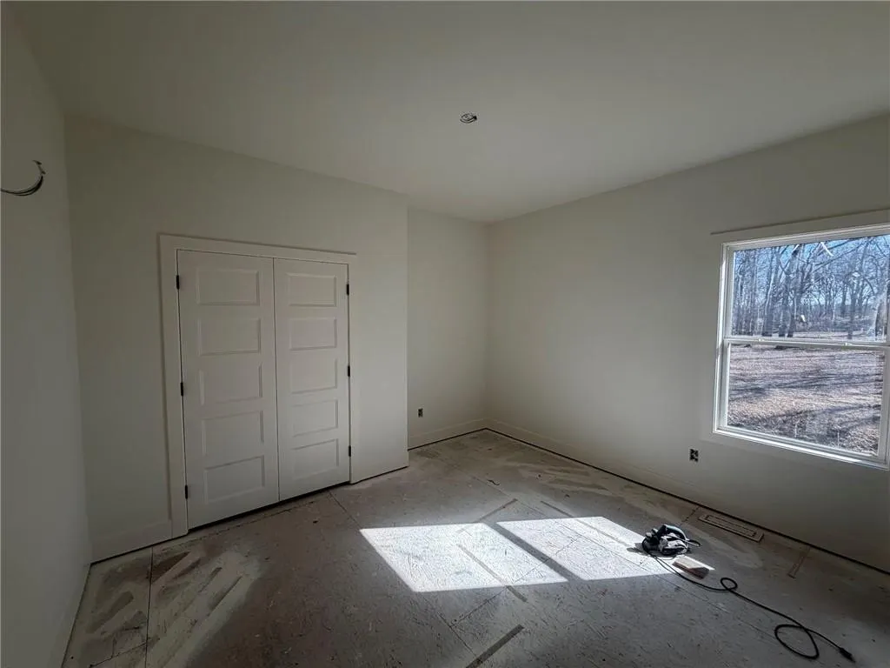
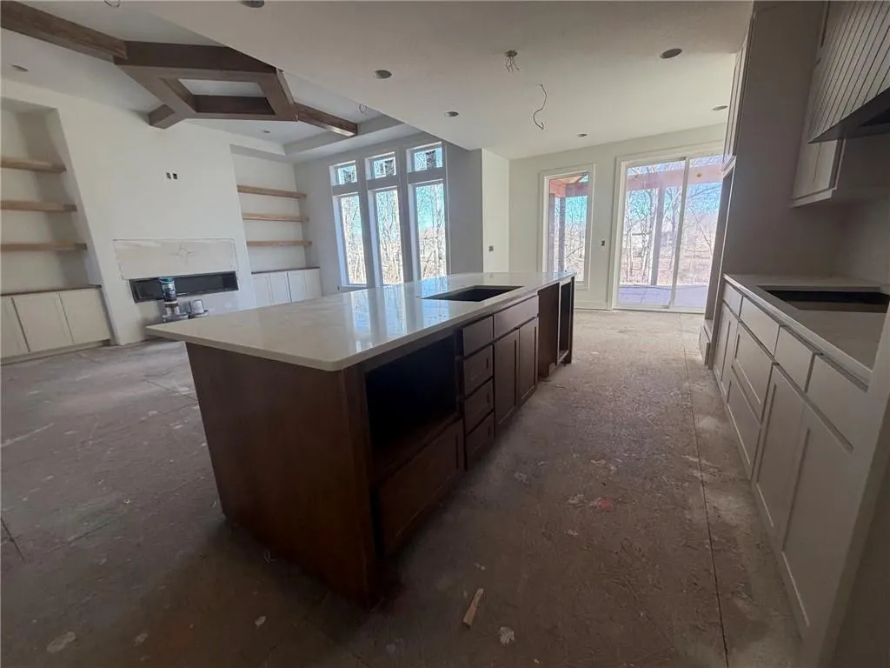
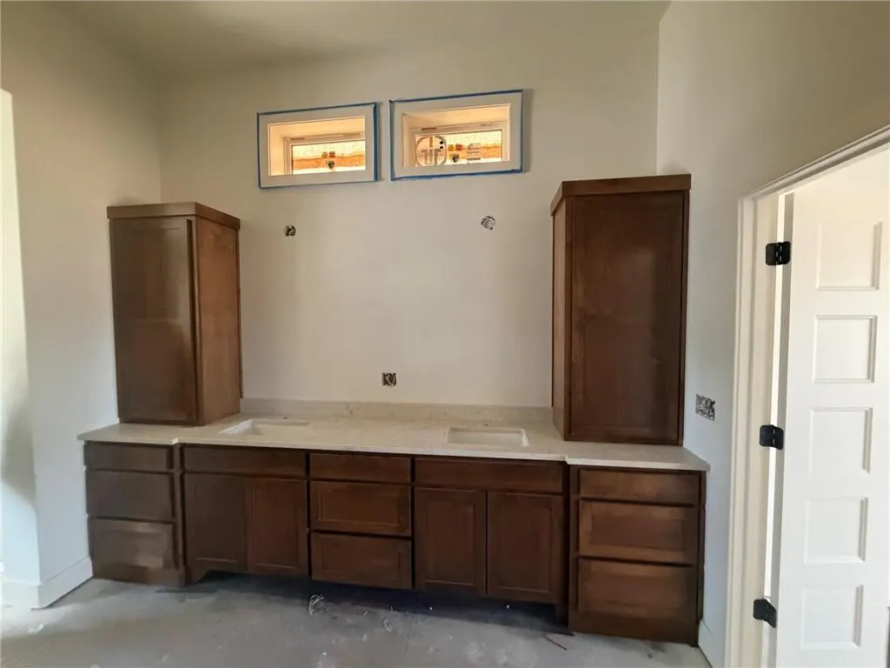
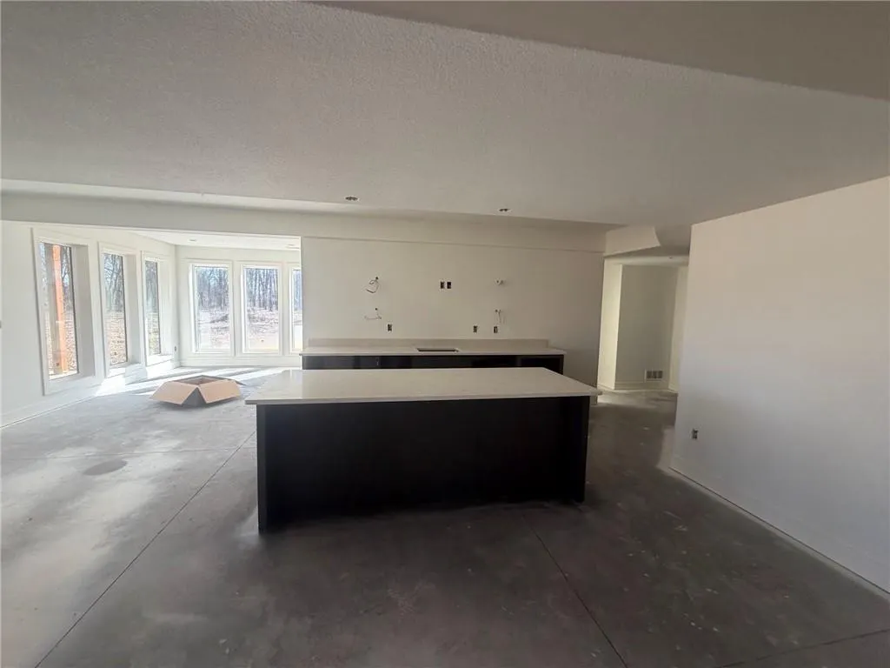
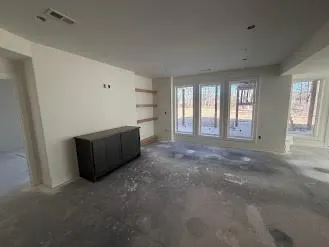
Back at it! Built by a 3x award-winning builder, this incredible custom estate was designed specifically to maximize this gorgeous 1.3-acre lot. From the moment you arrive at this sprawling Whispering Oaks property, you will find all you could want, dream of, and more. Exceptional design and high-end finishes span every inch of this 5-bedroom, 5-bathroom layout, which offers over 3,200 square feet of immaculate living space.The heart of the home is a dramatic great room detailed with custom box-vault trim work that seamlessly transitions into a chef-inspired kitchen. High-end culinary enthusiasts will love the massive center island, custom cabinetry, formal dining room built-ins, and a highly functional butler's pantry. Escape to the main-floor primary retreat featuring ultimate convenience with laundry located directly inside the spacious walk-in closet. The indoor entertainment flawlessly expands outdoors to a beautiful covered deck complete with its own private outdoor fireplace. The finished walkout lower level features a custom wet bar, ideal for hosting guests. Nestled among mature trees with easy access to blacktop, this property blends high-caliber luxury with modern country peace.
| Elementary School | Middle School | High School |
|---|---|---|
| Archie Elementary School | Archie Middle School | Archie High School |
| Price History | |
|---|---|
| 9/24/2026 | Listed $949,950 |
General Features
| Living Area | 3560 |
|---|---|
| Sewer | Septic Tank |
| Heating | Electric,Heatpump/Gas,Propane |
| Cooling | Electric |
| Possession | Negotiable |
| Roof | Composition |
| Appliances | Dishwasher,Disposal,Exhaust Fan,Humidifier,Refrigerator,Electric Range,Stainless Steel Appliance(s),Under Cabinet Appliance(s) |
| Garage Spaces | 3 |
| Patio/Porch Features | Deck- Covered,Covered Patio,Screened |
| Architectural Style | Traditional |
| Security Features | Smoke Detector(s) |
| Construction Materials | Board & Batten Siding,Stone & Frame,Stone Veneer |
| Year Built | 2026 |
| Property Subtype | Single Family Residence |
| Ownership | Private |
| County | Cass |
| Property Type | Residential |
| Association Amenities | Storage,Hobby Room |
| HOA | No |
| Energy Efficient | HVAC,Insulation |
| Subdivision Name | Whispering Oaks |
| Facing Direction | West |
| Garage Y/N | Yes |
| Other Structures | Barn(s),Outbuilding |
| Full Baths | 3 |
| Status | Active |
| Directions | I 49 to Archie exit go West,South on Butcher Rd foloow around to the west and again back to the south home is on the east side |
| High School | Archie |
| City | Archie |
| Association Name | NONE |
| High School District | Archie |
| MLS Area | 208 - Cass County,Mo |
| Lot Size Units | Acres |
| Lot Size Square Feet | 57499.2 |
| Listing Terms | Cash,Conventional,FHA,USDA Loan,VA Loan |
| Elementary School | Archie |
| Middle/Junior High School | Archie |
| Public Remarks | Back at it! Built by a 3x award-winning builder,this incredible custom estate was designed specifically to maximize this gorgeous 1.3-acre lot. From the moment you arrive at this sprawling Whispering |
| Builder Name | PARKS BUILDERS |
| Standard Status | Active |
| In Flood Plain | No |
| HMS_MaintenanceProvidedYN | No |
Interior Features
| Interior Amenities | Ceiling Fan(s),Custom Cabinets,Kitchen Island,Pantry,Smart Thermostat,Vaulted Ceiling(s),Walk-In Closet(s),Wet Bar |
|---|---|
| Basement | Basement BR,Finished,Full,Walk-Out Access |
| Flooring | Carpet,Luxury Vinyl,Tile,Wood |
| Total Fireplaces | 2 |
| Fireplace Features | Great Room,Other |
| Basement (Y/N) | Yes |
| Air Conditioning Y/N | Yes |
| Window Features | Thermal Windows |
| Fireplace Y/N | Yes |
| Above Grade Finished Area | 1960 |
| Half Baths | 2 |
| Laundry Features | Laundry Room,Multiple Locations |
| Total Bedrooms | 5 |
| Below Grade Finished Area | 1600 |
| Dining Area Features | Country Kitchen,Eat-In Kitchen |
| Floor Plan Features | Ranch,Reverse 1.5 Story |
Exterior Features
| Exterior Amenities | Dormer |
|---|---|
| Fencing | Metal |
| Parking Features | Built-In,Garage Faces Front |
| Lot Features | Acreage,Estate Lot,Many Trees |
| Water Source | Public,Rural |
| Lot Size Area | 1.32 |
| Lot Dimensions | 197x285 |
| Road Surface Type | Gravel |
| Builder Model | DAVENPORT |
| Road Responsibility | Public Maintenance |
| Other Room Features | Den/Study,Enclosed Porch,Great Room,Main Floor BR,Main Floor Primary Bedroom,Media Room,Mud Room,Office,Recreation Room,Workshop |
Amenities
- Foreclosure
- Views
- Short Sale
- New Construction
- Adult 55+
- Lease To Own
- No HOA Fees
- Furnished
- Primary On Main
- Air Conditioning
- Seller Finance
- Green
- Fixer Upper
- Horse
- Golf
- Fireplace
- Deck
- Garage
- Basement
- Pool
Property vs Single Family Average in 64725
Price
Taxes
Year Built
 The information displayed on this page is confidential, proprietary, and copyrighted information of Heartland Multiple Listing Service, Inc. (
 All information deemed reliable but not guaranteed. All properties are subject to prior sale, change or withdrawal. Neither listing broker(s) or information provider(s) shall be responsible for any typographical errors, misinformation, misprints and shall be held totally harmless. Listing(s) information is provided for consumer's personal, non-commercial use and may not be used for any purpose other than to identify prospective properties consumers may be interested in purchasing. The data relating
