

Just Listed





Address
14115 W 93rd Street, Lenexa, KS
Price
$ 315,000
Property Attributes
- MLS#2643413
- TypeSingle Family
- Listing Status Active
- CountyJOHNSON - KS
- CityLenexa
- Area325 - N=75th - S=1-435 - E=1-35 - W=Moonlight Rd
- NeighborhoodGreen Prairie
- Zip66215
- StyleTraditional
- Year Built1958
- Taxes$ 3608
- Price$ 315,000
- Bedrooms3
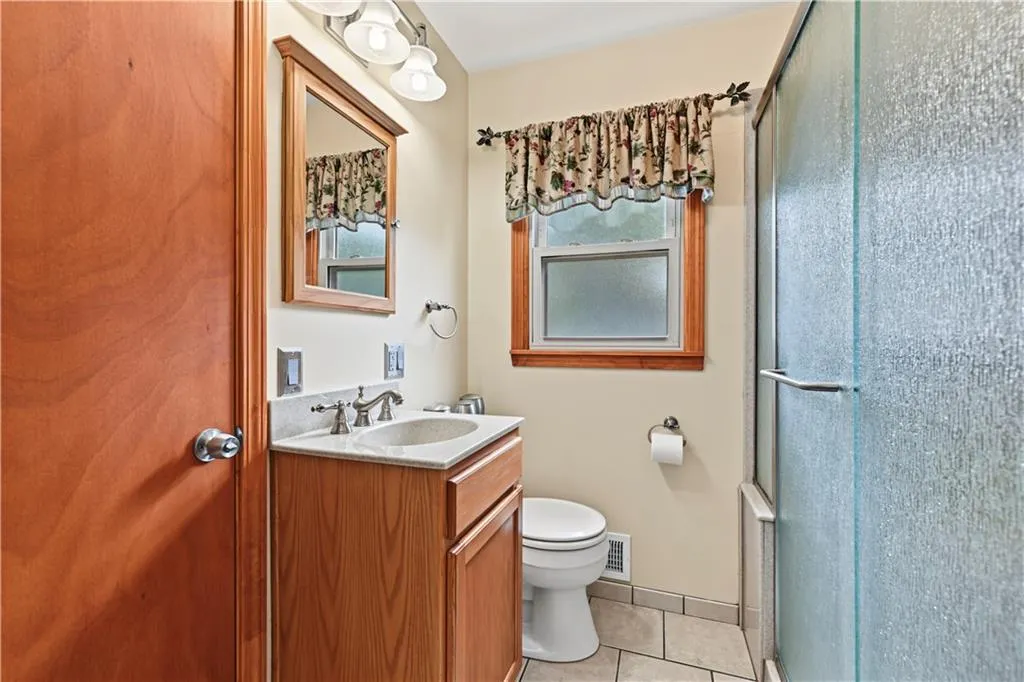
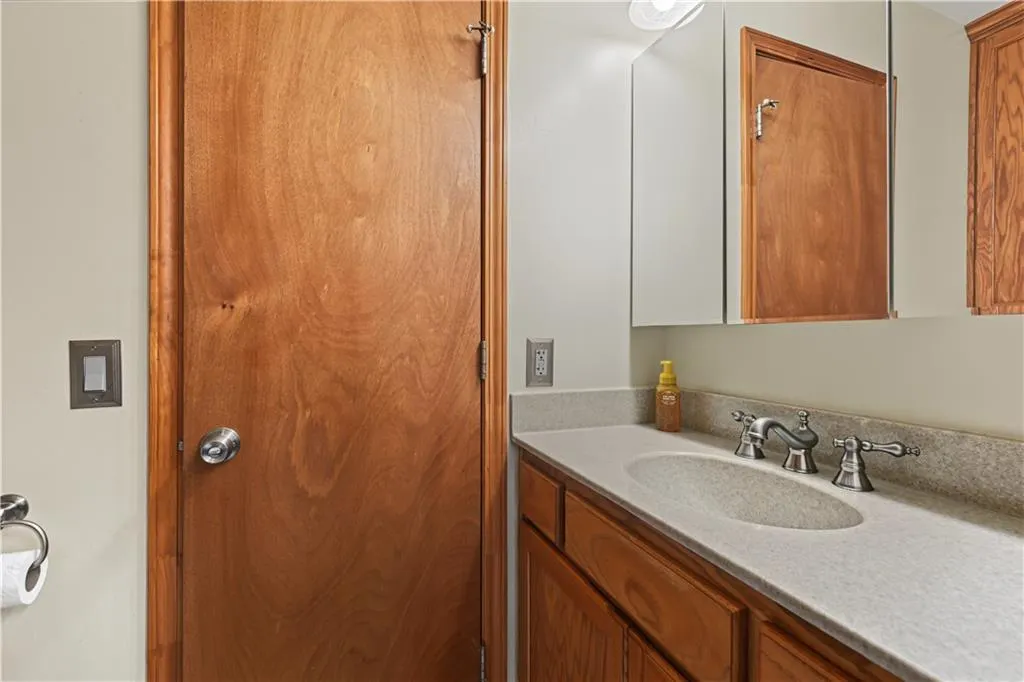
- Full Bathrooms1
- Half Bathrooms1
- Sqr Footage1500
- Lot Size0.189348 Acres
Data Source:
Heartland MLS (HMLS)
Property Description
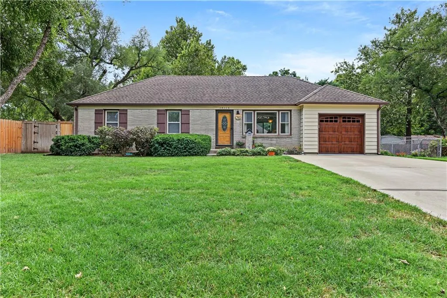
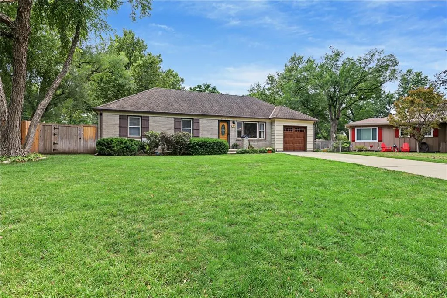
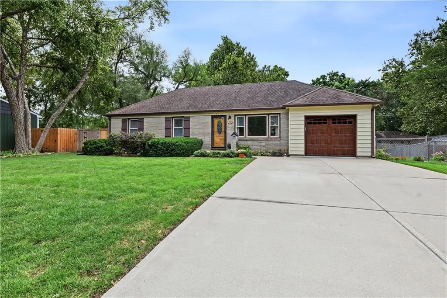
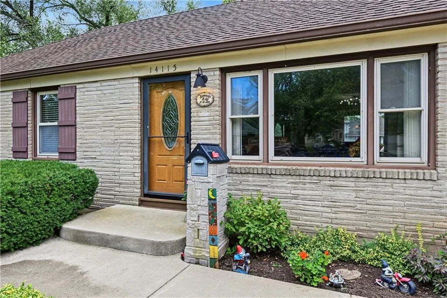
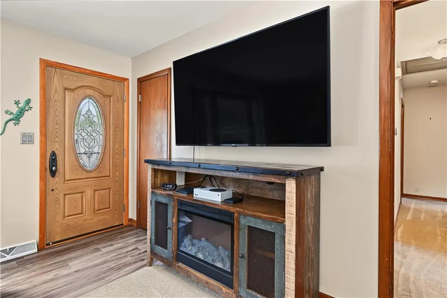
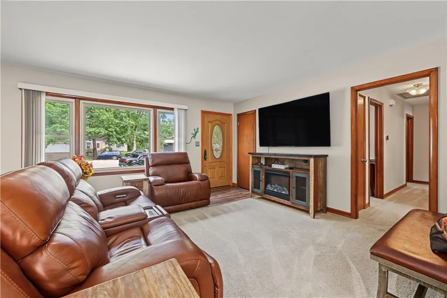
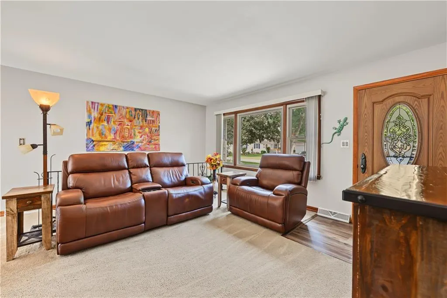
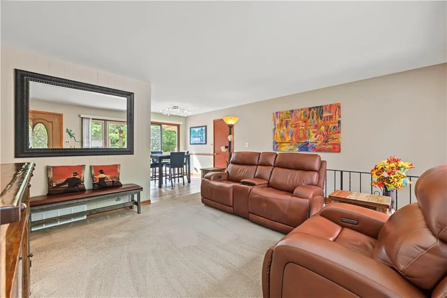
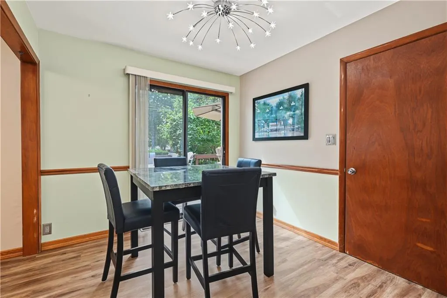
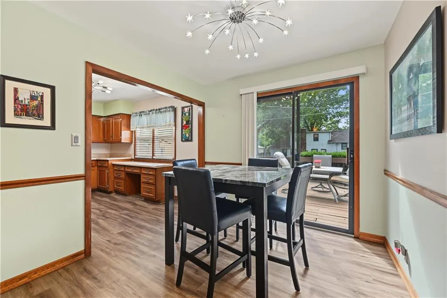
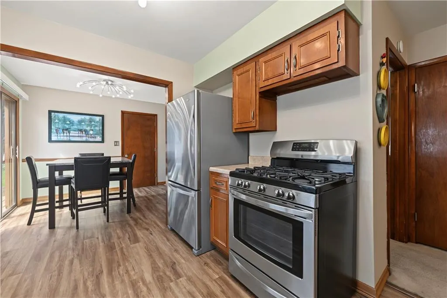
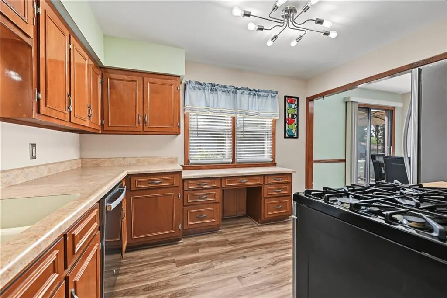
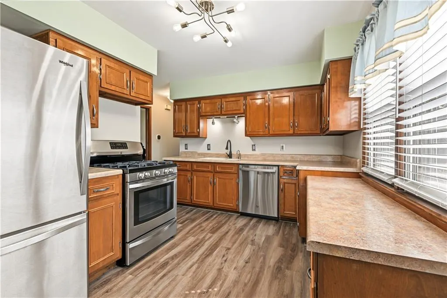
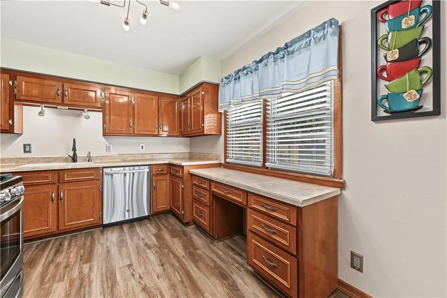
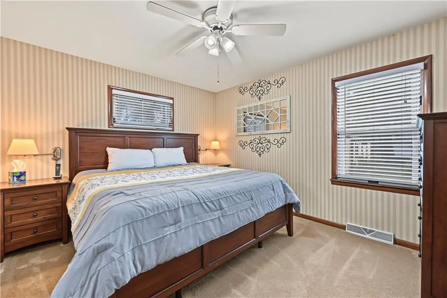
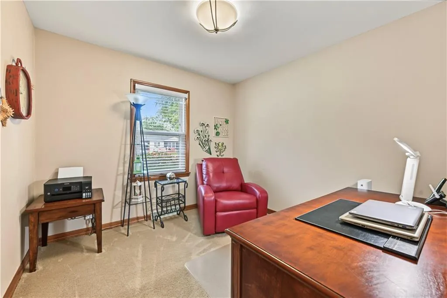
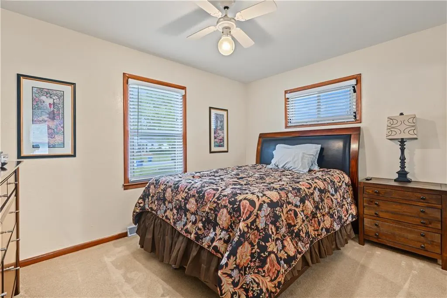
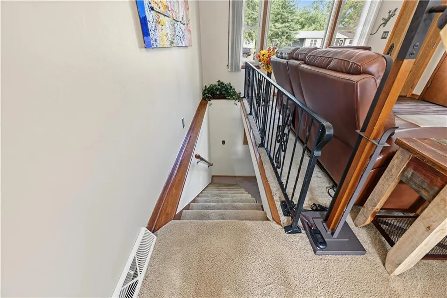
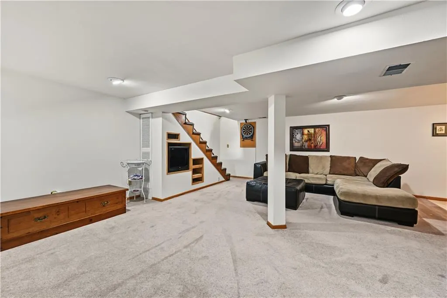
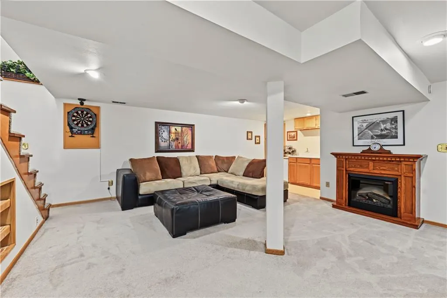
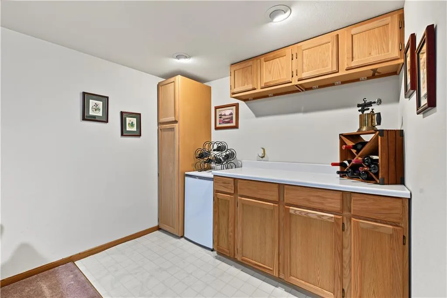
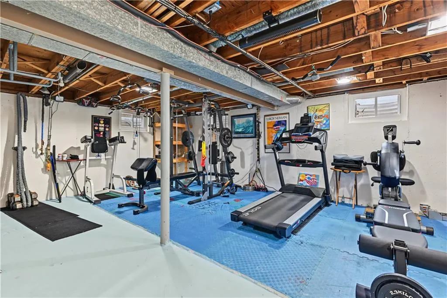
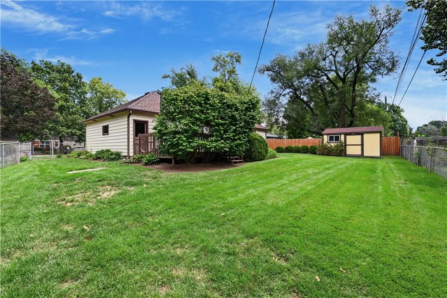
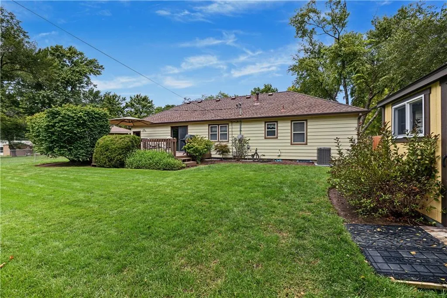
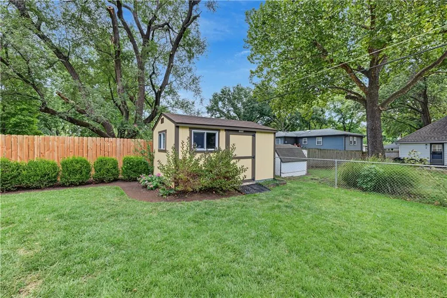
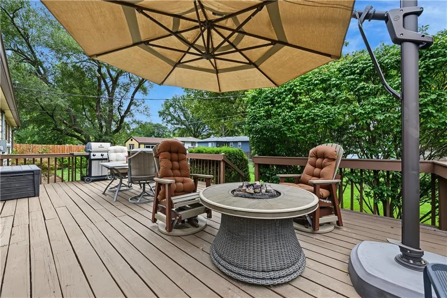
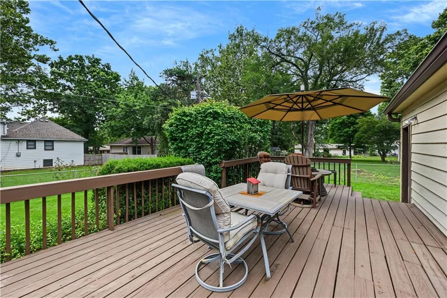
A classic Ranch home with amazing curb appeal and a plethora of upgrades. Some include... newer driveway, new garage door, professional landscaping, brick frame, massive deck, fully fenced yard, matching outbuilding with power and a vent, 50 YEAR ROOF, s/s appliances, washer and dryer stay, finished basement with a "mini-kitchen", high end blinds throughout, newer 200 amp electrical box, two entries to the basement, tons of storage area and much more. Located on a quiet cul-de-sac lot and close to schools. At 1,500 sq ft, this sought after Ranch style home is priced to sell!!
| Elementary School | Middle School | High School |
|---|---|---|
| Sunflower Elementary School | Westridge Middle School | SM West High School |
| Price History | |
|---|---|
| 9/25/2026 | Listed $315,000 |
General Features
| Living Area | 1500 |
|---|---|
| Sewer | Public Sewer |
| Heating | Forced Air |
| Cooling | Attic Fan,Electric |
| Roof | Composition |
| Garage Spaces | 1 |
| Architectural Style | Traditional |
| Construction Materials | Brick/Mortar,Vinyl Siding |
| Exclusions | See Disclosure |
| Year Built | 1958 |
| Property Subtype | Single Family Residence |
| Ownership | Private |
| Assoc Fee Paid Per | None |
| County | Johnson,KS |
| Property Type | Residential |
| HOA | No |
| Subdivision Name | Green Prairie |
| Garage Y/N | Yes |
| Other Structures | Outbuilding |
| Full Baths | 1 |
| Status | Active |
| High School | SM West |
| City | Lenexa |
| High School District | Shawnee Mission |
| MLS Area | 325 - N=75th;S=1-435;E=1-35;W=Moonlight Rd |
| Lot Size Units | Square Feet |
| Lot Size Square Feet | 8248 |
| Listing Terms | Cash,Conventional,FHA,VA Loan |
| Elementary School | Sunflower |
| Middle/Junior High School | Westridge |
| Public Remarks | A classic Ranch home with amazing curb appeal and a plethora of upgrades. Some include... newer driveway,new garage door,professional landscaping,brick frame,massive deck,fully fenced yard,matching o |
| Standard Status | Active |
| In Flood Plain | Unknown |
| HMS_MaintenanceProvidedYN | No |
Interior Features
| Basement | Concrete,Finished |
|---|---|
| Flooring | Carpet,Luxury Vinyl |
| Basement (Y/N) | Yes |
| Air Conditioning Y/N | Yes |
| Fireplace Y/N | No |
| Above Grade Finished Area | 1008 |
| Half Baths | 1 |
| Laundry Features | In Basement |
| Total Bedrooms | 3 |
| Below Grade Finished Area | 492 |
| Dining Area Features | Breakfast Area,Kit/Dining Combo |
| Floor Plan Features | Ranch |
Exterior Features
| Fencing | Metal |
|---|---|
| Parking Features | Attached,Garage Faces Front |
| Water Source | Public |
| Lot Size Area | 8248 |
Amenities
- Foreclosure
- Views
- Short Sale
- New Construction
- Adult 55+
- Lease To Own
- No HOA Fees
- Furnished
- Primary On Main
- Air Conditioning
- Seller Finance
- Green
- Fixer Upper
- Horse
- Golf
- Fireplace
- Deck
- Garage
- Basement
- Pool
Property vs Single Family Average in 66215
Price
Taxes
Year Built
 The information displayed on this page is confidential, proprietary, and copyrighted information of Heartland Multiple Listing Service, Inc. (
 All information deemed reliable but not guaranteed. All properties are subject to prior sale, change or withdrawal. Neither listing broker(s) or information provider(s) shall be responsible for any typographical errors, misinformation, misprints and shall be held totally harmless. Listing(s) information is provided for consumer's personal, non-commercial use and may not be used for any purpose other than to identify prospective properties consumers may be interested in purchasing. The data relating
