


Address
15639 Conser Street, Overland Park, KS
Price
$ 400,000
Property Attributes
- MLS#2642868
- TypeSingle Family
- Listing Status Active
- CountyJOHNSON - KS
- CityOverland Park
- Area345 - N=135th - S=Co Ln - E=State Ln - W=Pflumm
- NeighborhoodBrittany Park
- Zip66223
- StyleTraditional
- Year Built1998
- Taxes$ 4101
- Price$ 400,000
- Bedrooms3
- Full Bathrooms2
- Half Bathrooms1
- Sqr Footage1959
- Lot Size0.167516 Acres
Data Source:
Heartland MLS (HMLS)
Property Description
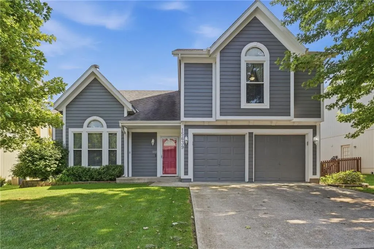
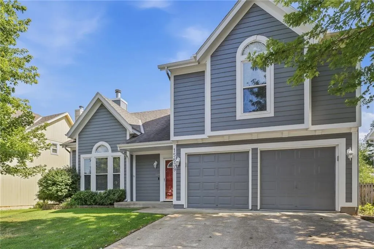
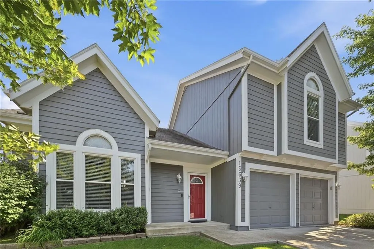
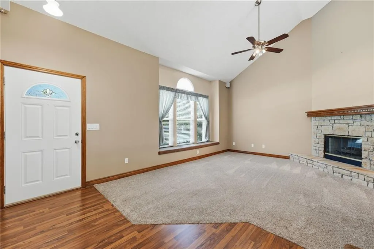
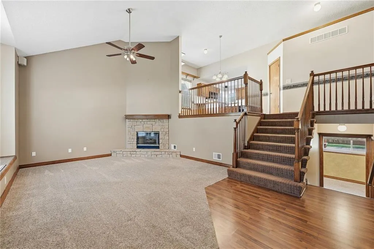
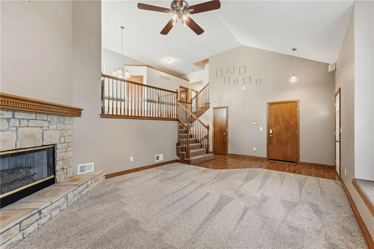
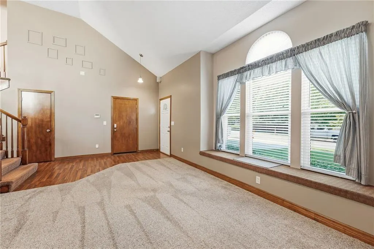
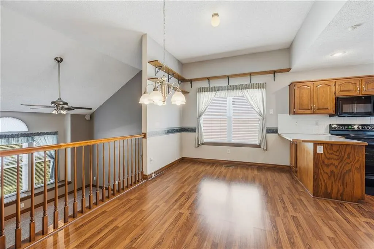
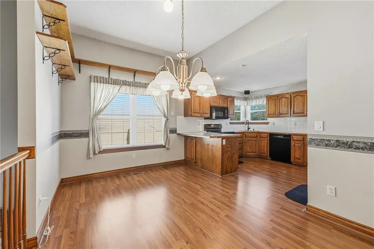
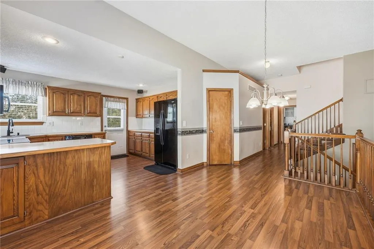
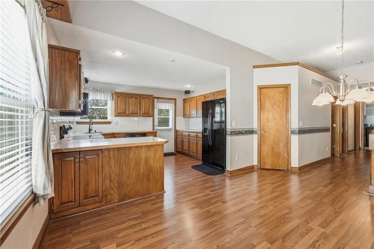
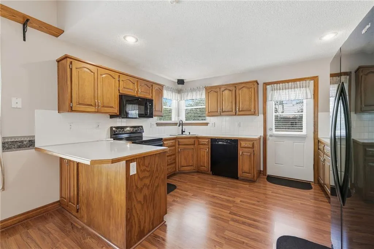
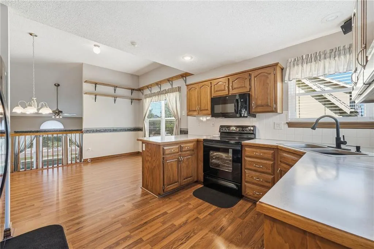
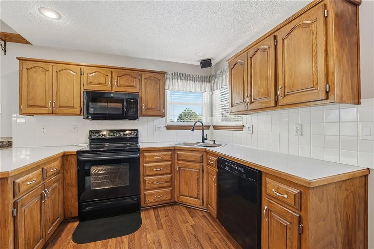
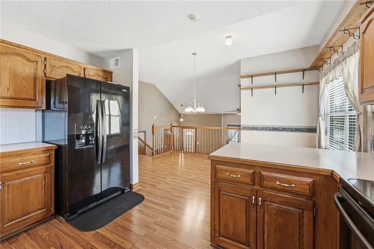
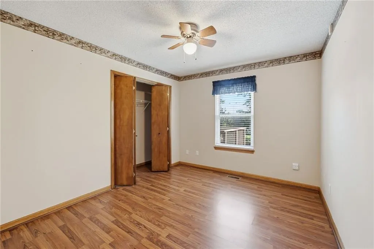
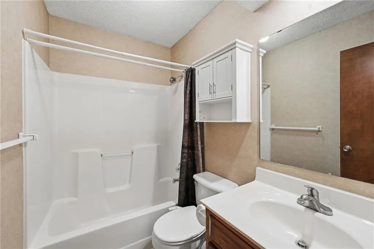
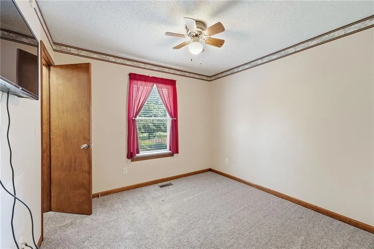
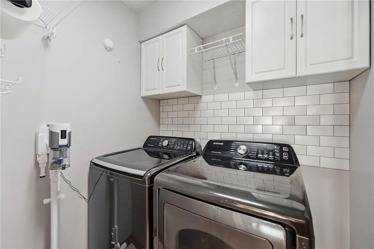
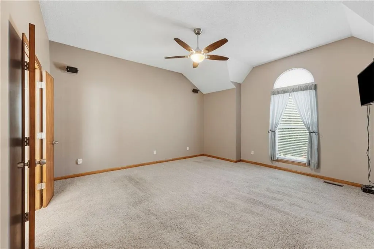
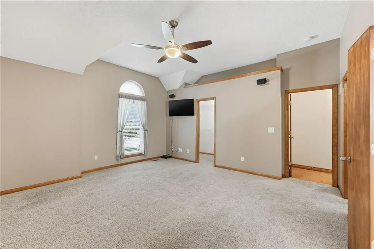
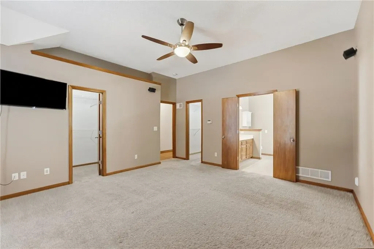
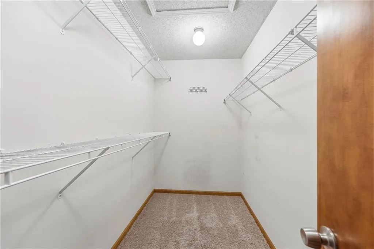
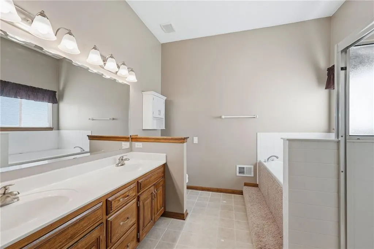
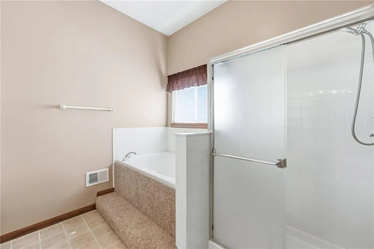
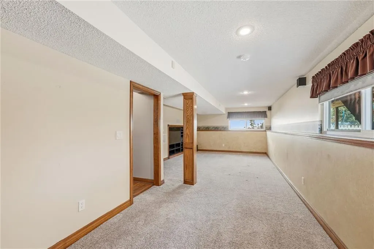
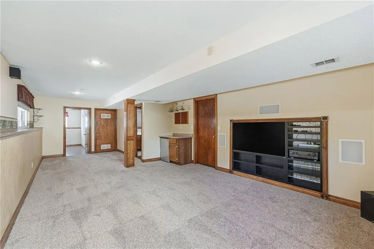
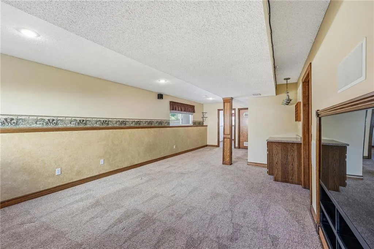
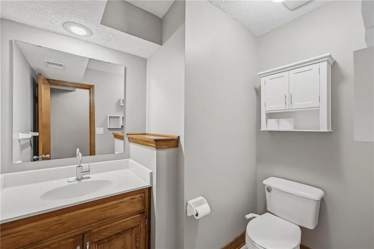
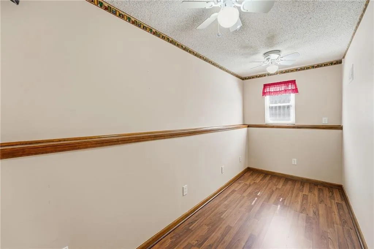
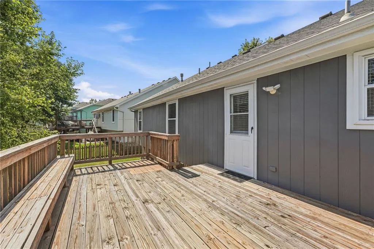
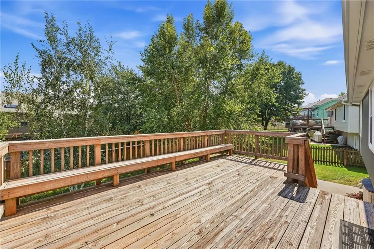
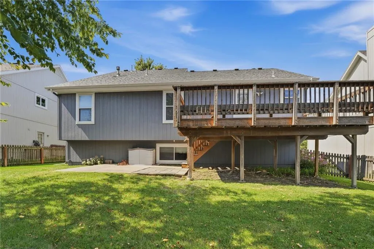
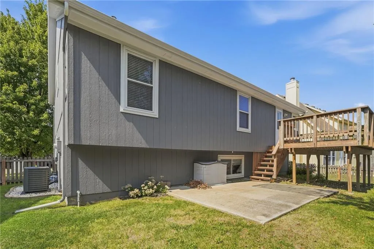
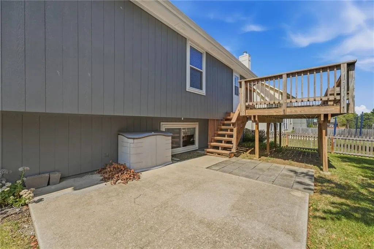
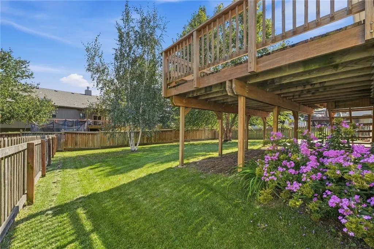
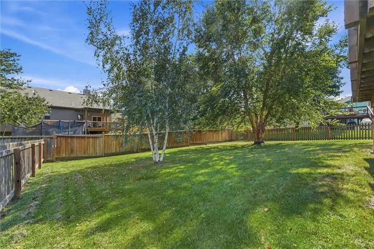
This beautiful 3-bedroom, 2 1/2-bath California Split in the sought-after Brittany Park neighborhood and Blue Valley School District is ready for you to make your own! Step inside to a spacious living room with a cozy stone fireplace. Just a few steps up, you'll find the large kitchen and dining area, 2 bedrooms, a full bath, and a convenient laundry room. All appliances stay with the home, along with 4 TVs! Up one more level is the private primary suite, which offers plenty of space, 2 walk-in closets and an en-suite featuring a double vanity, separate shower, and tub. The finished lower level offers a family room, half bath, and flex space perfect for a home office, along with plenty of storage. Outside, enjoy the fenced backyard and whole-yard irrigation system. The 2-car garage also includes an electric vehicle charger that stays with the home! Updates include a new HVAC system in 2026, exterior paint in 2023, and windows replaced in 2007. All walkable: Shopping, Only 500 feet from the Overland Park Hike & Bike trail. Brittany Park (city park) amenities include playground, sand volleyball and shelter. And easy access to US69 Highway!
| Elementary School | Middle School | High School |
|---|---|---|
| Blue River Elementary School | Blue Valley Middle School | Blue Valley High School |
| Price History | |
|---|---|
| 9/24/2026 | Listed $400,000 |
General Features
| Living Area | 1959 |
|---|---|
| Sewer | Public Sewer |
| Heating | Natural Gas |
| Cooling | Electric |
| Possession | Negotiable |
| Roof | Composition |
| Appliances | Dishwasher,Disposal,Dryer,Freezer,Exhaust Fan,Microwave,Refrigerator,Electric Range,Free-Standing Electric Oven,Washer |
| Garage Spaces | 2 |
| Association Fee Includes | Trash |
| Patio/Porch Features | Patio |
| Architectural Style | Traditional |
| Security Features | Smoke Detector(s) |
| Construction Materials | Board & Batten Siding |
| Exclusions | see sellers disclosure |
| Year Built | 1998 |
| Property Subtype | Single Family Residence |
| Ownership | Private |
| County | Johnson,KS |
| Property Type | Residential |
| Association Amenities | Play Area,Trail(s) |
| HOA | Yes |
| Subdivision Name | Brittany Park |
| Garage Y/N | Yes |
| Full Baths | 2 |
| Status | Active |
| Directions | Metcalf Ave to West on W 156th Street which curves and changes to Marty St. Then West to W 157th Terr that curves and changes to Conser Street. Home on Right. |
| High School | Blue Valley |
| City | Overland Park |
| High School District | Blue Valley |
| MLS Area | 345 - N=135th;S=Co Ln;E=State Ln;W=Pflumm |
| Lot Size Units | Square Feet |
| Lot Size Square Feet | 7297 |
| Listing Terms | Cash,Conventional,FHA,VA Loan |
| Elementary School | Blue River |
| Middle/Junior High School | Blue Valley |
| Public Remarks | This beautiful 3-bedroom,2 1/2-bath California Split in the sought-after Brittany Park neighborhood and Blue Valley School District is ready for you to make your own! Step inside to a spacious living |
| Virtual Tour | https://media.clappphotographyrealestate.com/sites/ejpkvbpo/unbranded |
| Builder Name | Dbh Construction,Inc |
| Standard Status | Active |
| In Flood Plain | No |
| Virtual Tour | https://media.clappphotographyrealestate.com/sites/15639-conser-st-overland-park-ks-66223-29056223/branded |
| HMS_MaintenanceProvidedYN | No |
Interior Features
| Interior Amenities | Ceiling Fan(s),Pantry |
|---|---|
| Basement | Concrete,Full |
| Flooring | Carpet |
| Total Fireplaces | 1 |
| Fireplace Features | Gas Starter,Great Room,Wood Burning |
| Basement (Y/N) | Yes |
| Air Conditioning Y/N | Yes |
| Window Features | Thermal Windows |
| Fireplace Y/N | Yes |
| Above Grade Finished Area | 1559 |
| Half Baths | 1 |
| Laundry Features | In Hall,Laundry Room |
| Total Bedrooms | 3 |
| Below Grade Finished Area | 400 |
| Dining Area Features | Eat-In Kitchen |
| Floor Plan Features | California Split,Front/Back Split |
Exterior Features
| Fencing | Wood |
|---|---|
| Parking Features | Attached,Garage Faces Front |
| Lot Features | City Limits |
| Water Source | Public |
| Lot Size Area | 7297 |
| Other Room Features | Office |
Amenities
- Foreclosure
- Views
- Short Sale
- New Construction
- Adult 55+
- Lease To Own
- No HOA Fees
- Furnished
- Primary On Main
- Air Conditioning
- Seller Finance
- Green
- Fixer Upper
- Horse
- Golf
- Fireplace
- Deck
- Garage
- Basement
- Pool
Property vs Single Family Average in 66223
Price
Taxes
Year Built
 The information displayed on this page is confidential, proprietary, and copyrighted information of Heartland Multiple Listing Service, Inc. (
 All information deemed reliable but not guaranteed. All properties are subject to prior sale, change or withdrawal. Neither listing broker(s) or information provider(s) shall be responsible for any typographical errors, misinformation, misprints and shall be held totally harmless. Listing(s) information is provided for consumer's personal, non-commercial use and may not be used for any purpose other than to identify prospective properties consumers may be interested in purchasing. The data relating
