













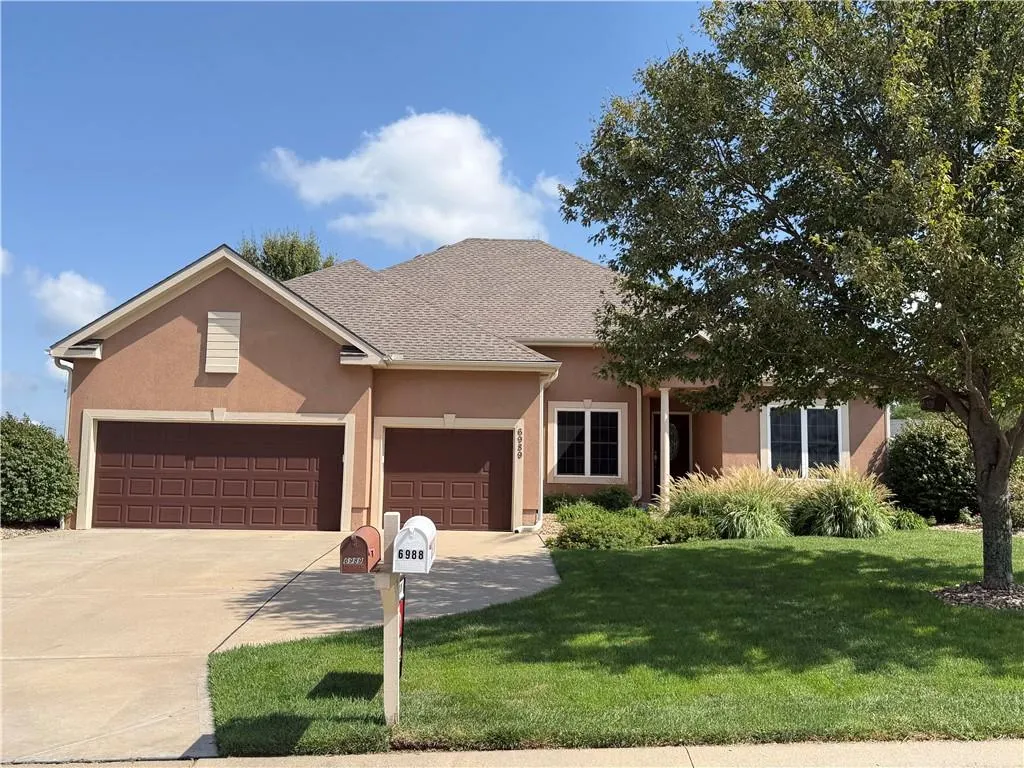
Address
6989 141st Street, Basehor, KS
Price
$ 529,950
Property Attributes
- MLS#2642606
- TypeSingle Family
- Listing Status Active
- CountyLEAVENWORTH
- CityBasehor
- Area425 - N=Co Rd 8 - S=Ks Rvr - E=Wy Co Ln - W=Lv Co
- NeighborhoodTheno Estates
- Zip66007
- StyleTraditional
- Year Built2007
- Taxes$ 6752
- Price$ 529,950
- Bedrooms5
- Full Bathrooms3
- Half Bathrooms1
- Sqr Footage2991
- Lot Size0.282828 Acres
Data Source:
Heartland MLS (HMLS)
Property Description
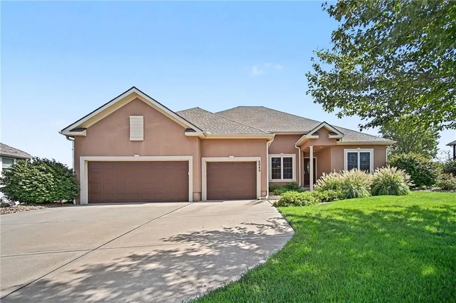
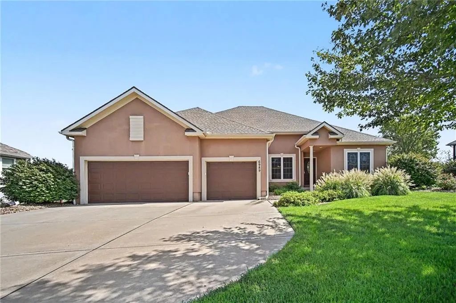
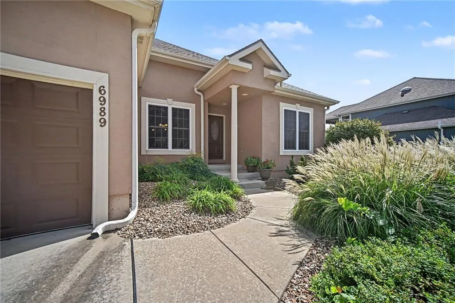
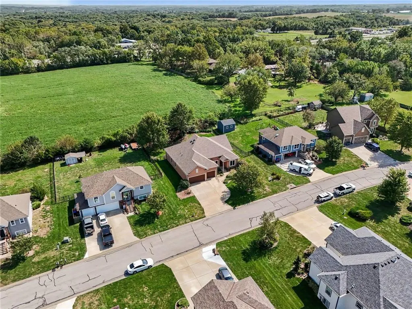
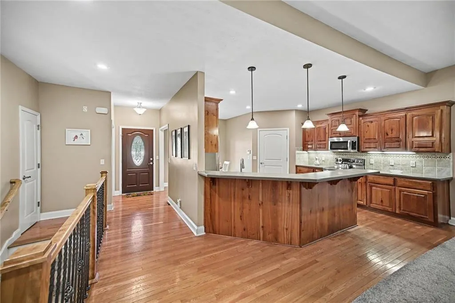
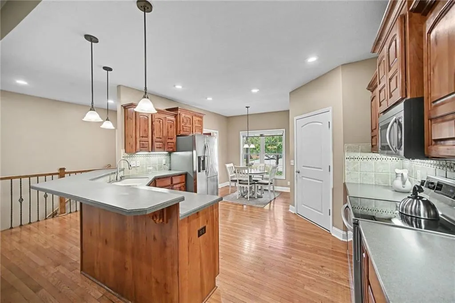
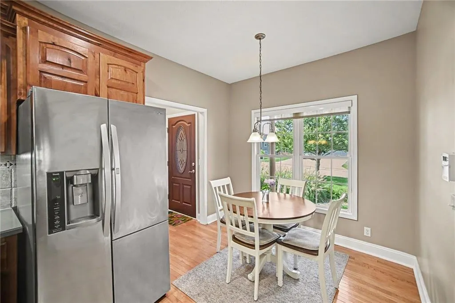
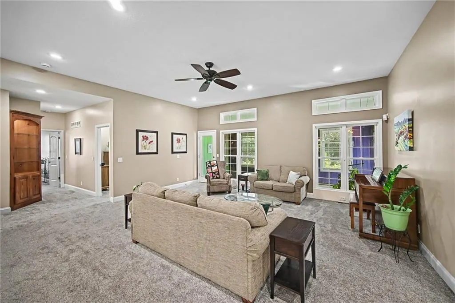
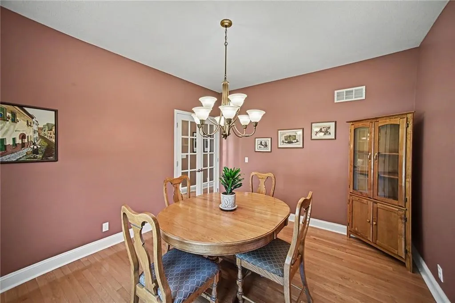
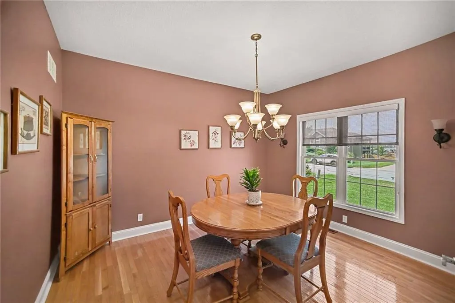
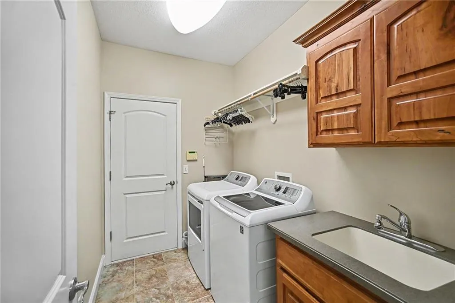
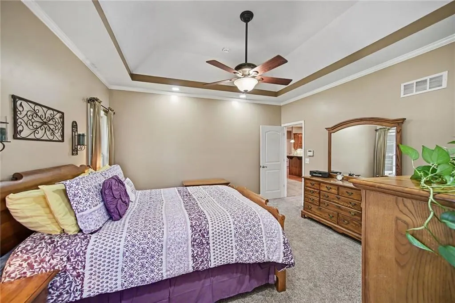
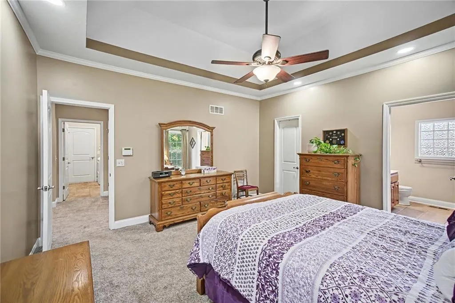
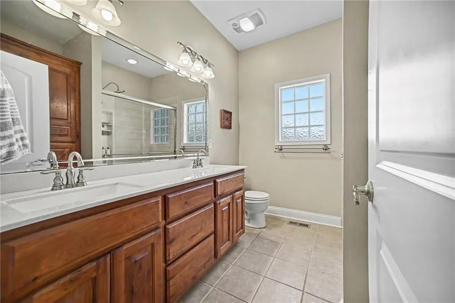
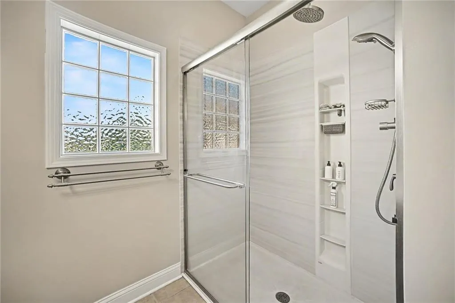
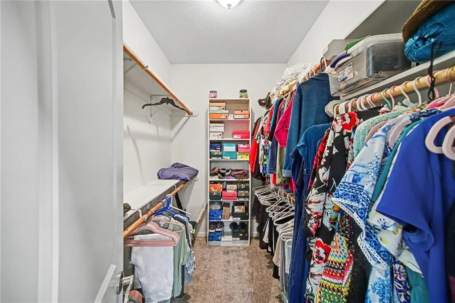
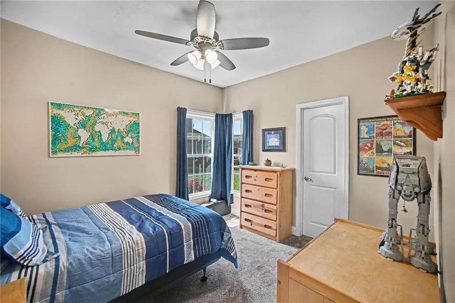
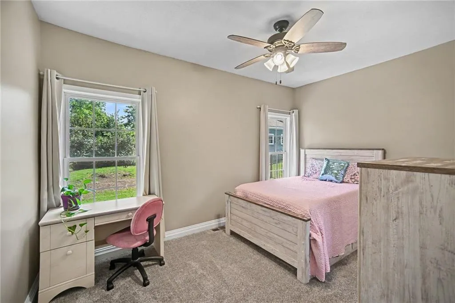
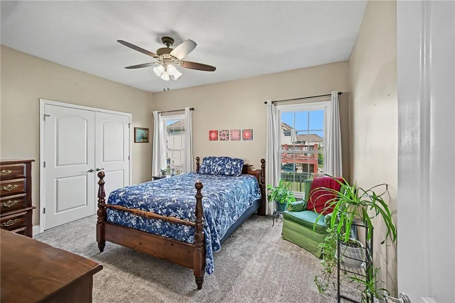
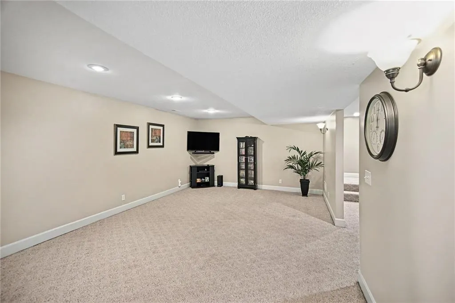
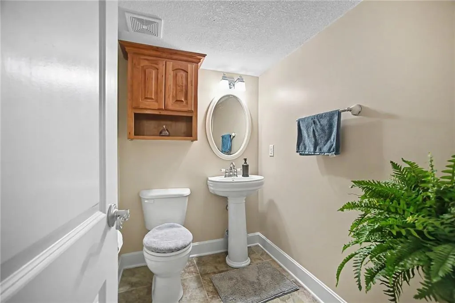
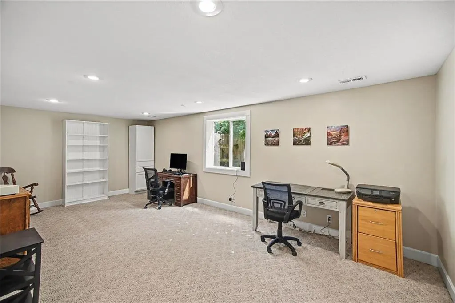
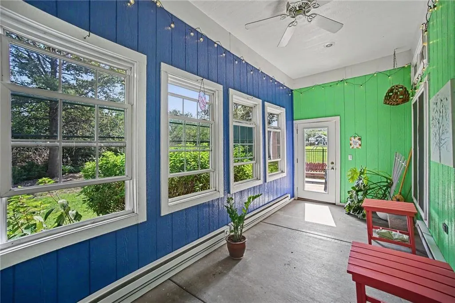
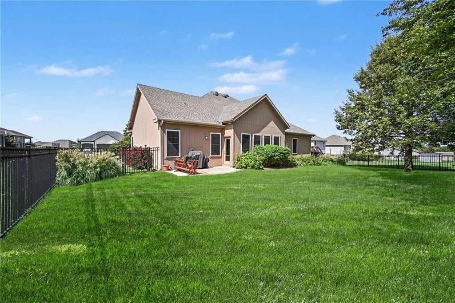
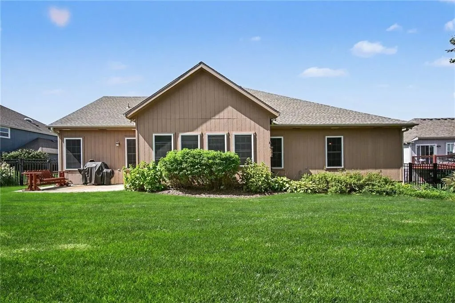
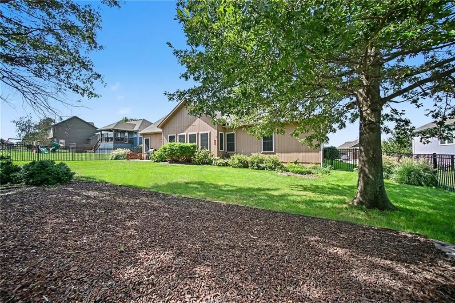
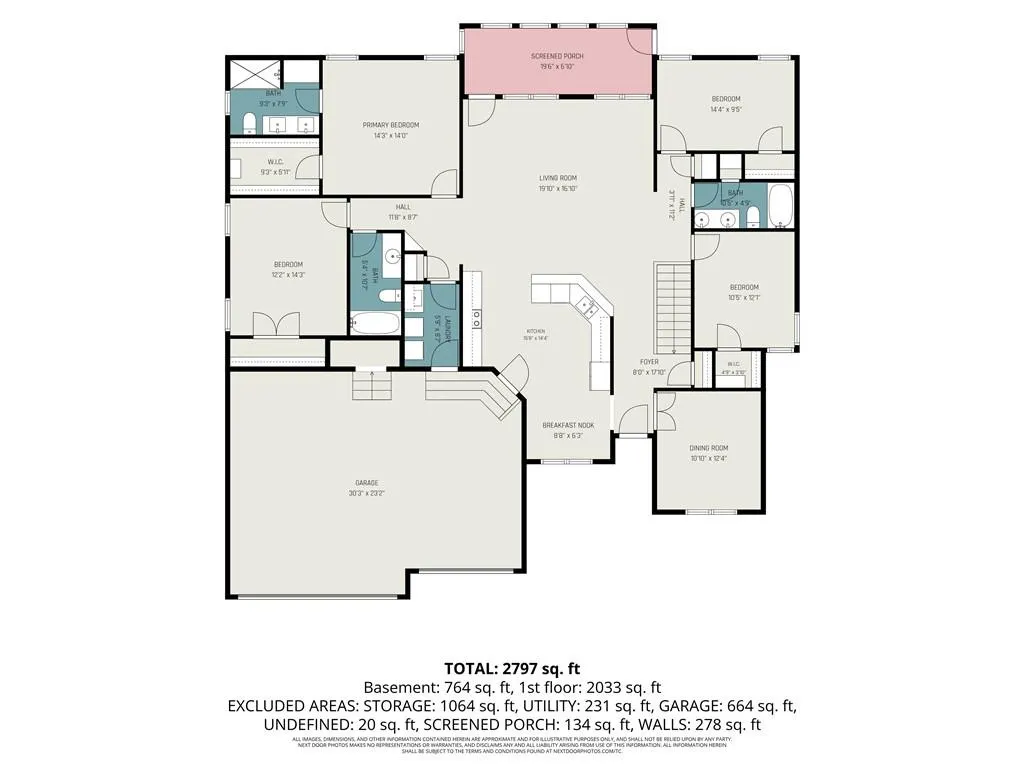
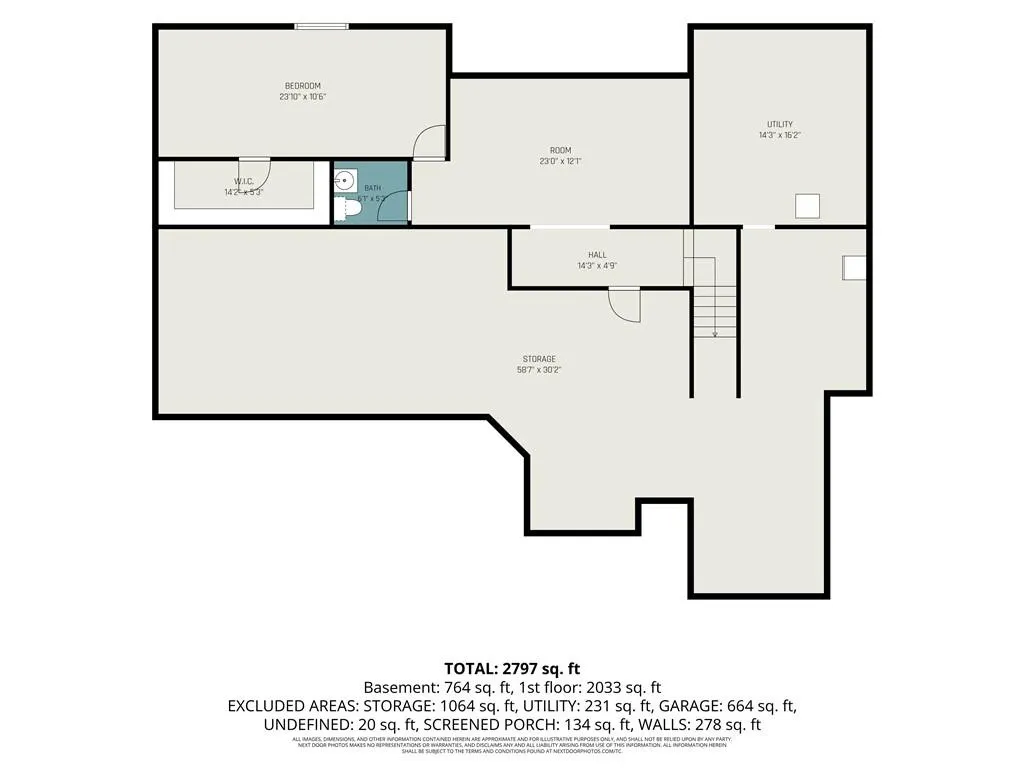
IMPRESSIVE REVERSE STORY & 1/2! Architectural design features a serene and inviting atmosphere backing to an open field...with QUALITY construction! Spanning 2185 sqft. of Finished LIVING area on the 1st Floor and additional 806 sqft. finished in the basement featuring a large family room & enormous 5th bedroom! Huge GREAT ROOM connects to the All-Seasons SUNROOM and FENCED Backyard! GOURMET kitchen with Custom Built Cabinets is equipped with hardwood floors, stainless appliances, including a dishwasher, disposal, microwave, refrigerator, and an electric range/oven. BREAKFAST NOOK & FORMAL dining room! Spacious Primary Bedroom with Updated Bathroom featuring a Walk-In Tile Shower! NEW carpet & fresh interior paint! Water softener, walk-in closets and ceiling fans add comfort and convenience to the interior spaces. Large 3-CAR garage! Large laundry room with built-ins on main level! Tons of Storage! Newer High Efficiency HVAC! Inground Sprinkler System! Tankless Water Heater! Silent Floor Construction! So so so much to LOVE in this LARGE Beautiful Reverse! Neighborhood amenities include a community pool, providing a tranquil setting for relaxation and gatherings. Located on 141st St, this property combines spacious interior design with functional elements. Conveniently Located close to Major Highways - 10 Minutes or less to Tanger Legends, Kansas Speedway, New American Royal, New Chiefs Stadium site! Basehor is now the Hottest Spot in the Metro KC! ***Blue-Ribbon Award-Winning BASEHOR-LINWOOD SCHOOLS!***
| Elementary School | Middle School | High School |
|---|---|---|
| Basehor Elementary School | Basehor-Linwood Middle School | Basehor-Linwood High School |
| Price History | |
|---|---|
| 9/18/2026 | Listed $529,950 |
General Features
| Living Area | 2991 |
|---|---|
| Sewer | Public Sewer |
| Heating | Natural Gas |
| Cooling | Electric |
| Possession | Funding |
| Roof | Composition |
| Appliances | Dishwasher,Disposal,Microwave,Refrigerator,Built-In Oven,Stainless Steel Appliance(s),Water Softener |
| HOA Fee | 650 |
| Garage Spaces | 3 |
| Patio/Porch Features | Screened |
| Architectural Style | Traditional |
| Construction Materials | Stucco & Frame,Wood Siding |
| Year Built | 2007 |
| Property Subtype | Single Family Residence |
| Ownership | Estate/Trust |
| Assoc Fee Paid Per | Annually |
| County | Leavenworth |
| Property Type | Residential |
| Association Amenities | Pool |
| HOA | Yes |
| Subdivision Name | Theno Estates |
| Facing Direction | West |
| Garage Y/N | Yes |
| Full Baths | 3 |
| Status | Active |
| Directions | K7 Highway & Fairmount Road go West to 141st Street go South to home on the Left. |
| High School | Basehor-Linwood |
| City | Basehor |
| Association Name | Theno Estates HOA |
| High School District | Basehor-Linwood |
| MLS Area | 425 - N=Co Rd 8;S=Ks Rvr;E=Wy Co Ln;W=Lv Co Ln |
| Lot Size Units | Square Feet |
| Lot Size Square Feet | 12320 |
| Listing Terms | Cash,Conventional,FHA,VA Loan |
| Elementary School | Basehor |
| Middle/Junior High School | Basehor-Linwood |
| Public Remarks | IMPRESSIVE REVERSE STORY & 1/2! Architectural design features a serene and inviting atmosphere backing to an open field...with QUALITY construction! Spanning 2185 sqft. of Finished LIVING area on the |
| Virtual Tour | https://u.listvt.com/mls/266051441 |
| Standard Status | Active |
| In Flood Plain | No |
| Virtual Tour | https://listings.nextdoorphotos.com/6989141ststreet |
| HMS_MaintenanceProvidedYN | No |
Interior Features
| Interior Amenities | Ceiling Fan(s),Custom Cabinets,Stained Cabinets,Vaulted Ceiling(s),Walk-In Closet(s) |
|---|---|
| Basement | Basement BR,Egress Window(s),Finished,Radon Mitigation System,Sump Pump |
| Flooring | Carpet,Tile,Wood |
| Basement (Y/N) | Yes |
| Air Conditioning Y/N | Yes |
| Window Features | Thermal Windows |
| Fireplace Y/N | No |
| Above Grade Finished Area | 2185 |
| Half Baths | 1 |
| Laundry Features | Laundry Room,Main Level |
| Total Bedrooms | 5 |
| Below Grade Finished Area | 806 |
| Dining Area Features | Breakfast Area,Formal |
| Floor Plan Features | Reverse 1.5 Story |
Exterior Features
| Fencing | Metal |
|---|---|
| Parking Features | Attached,Garage Door Opener,Garage Faces Front |
| Lot Features | City Lot,Level,Sprinkler-In Ground |
| Water Source | Public,Rural |
| Lot Size Area | 12320 |
| Road Surface Type | Paved |
| Road Responsibility | Public Maintenance |
| Other Room Features | Breakfast Room,Family Room,Great Room,Main Floor Primary Bedroom,Sun Room |
Amenities
- Foreclosure
- Views
- Short Sale
- New Construction
- Adult 55+
- Lease To Own
- No HOA Fees
- Furnished
- Primary On Main
- Air Conditioning
- Seller Finance
- Green
- Fixer Upper
- Horse
- Golf
- Fireplace
- Deck
- Garage
- Basement
- Pool
Property vs Single Family Average in 66007
Price
Taxes
Year Built
Visits
 The information displayed on this page is confidential, proprietary, and copyrighted information of Heartland Multiple Listing Service, Inc. (
 All information deemed reliable but not guaranteed. All properties are subject to prior sale, change or withdrawal. Neither listing broker(s) or information provider(s) shall be responsible for any typographical errors, misinformation, misprints and shall be held totally harmless. Listing(s) information is provided for consumer's personal, non-commercial use and may not be used for any purpose other than to identify prospective properties consumers may be interested in purchasing. The data relating
