






Address
1201 N Sunset Drive, Olathe, KS
Price
$ 375,000
Property Attributes
- MLS#2640669
- TypeSingle Family
- Listing Status Active
- CountyJOHNSON - KS
- CityOlathe
- Area330 - N=I-435 - S=135th - E=Pflumm - W=Moonlight R
- NeighborhoodBrittany Yesteryear
- Zip66061
- StyleTraditional
- Year Built1988
- Taxes$ 3877
- Price$ 375,000
- Bedrooms3
- Full Bathrooms2
- Half Bathrooms1
- Sqr Footage2018
- Lot Size0.197222 Acres
Data Source:
Heartland MLS (HMLS)
Property Description
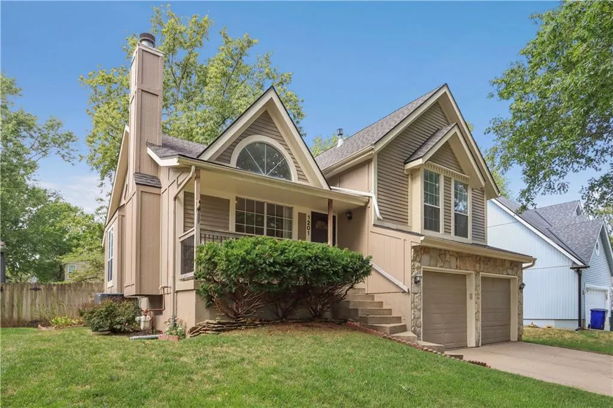
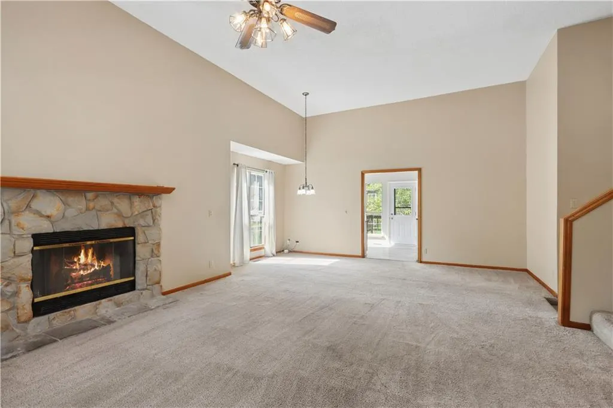
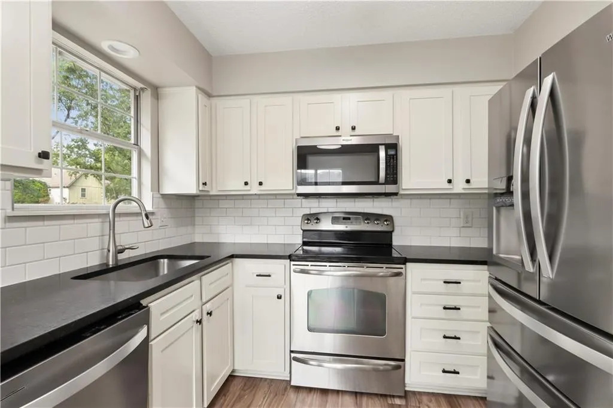
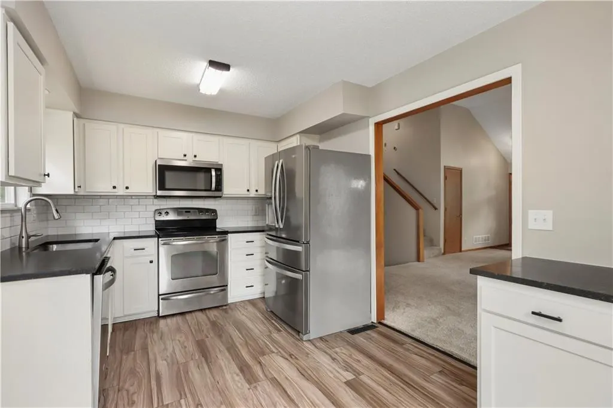
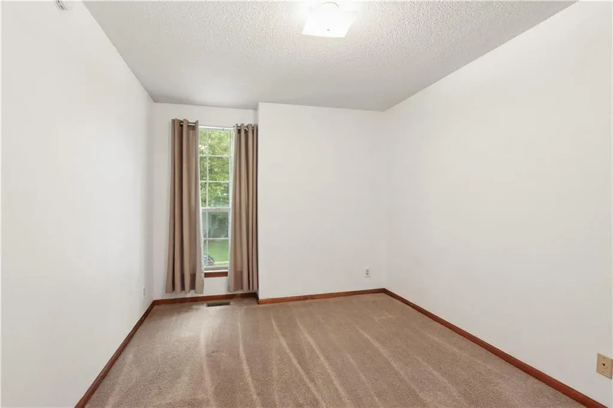
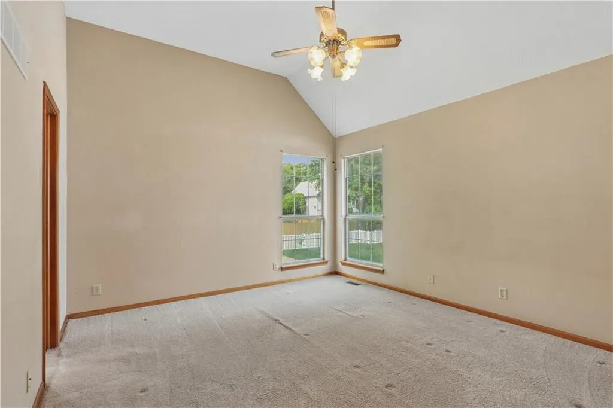
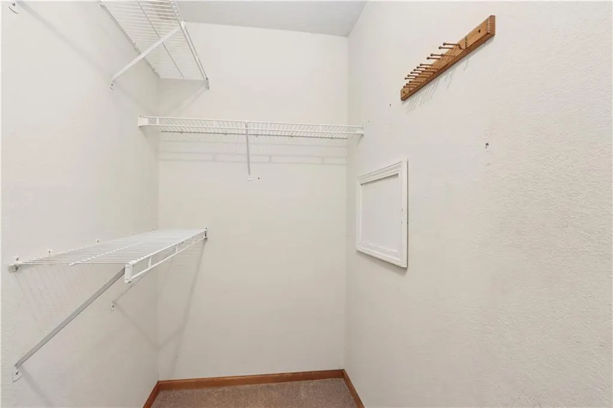
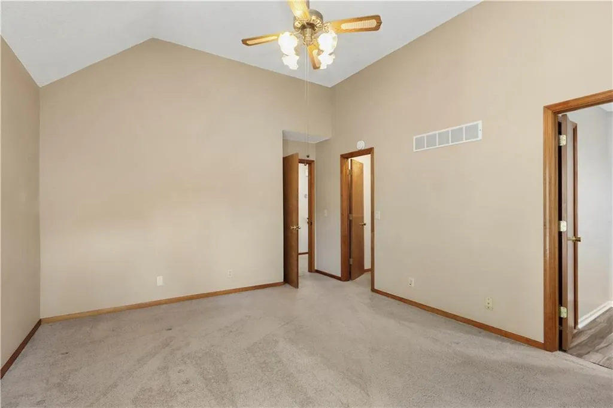
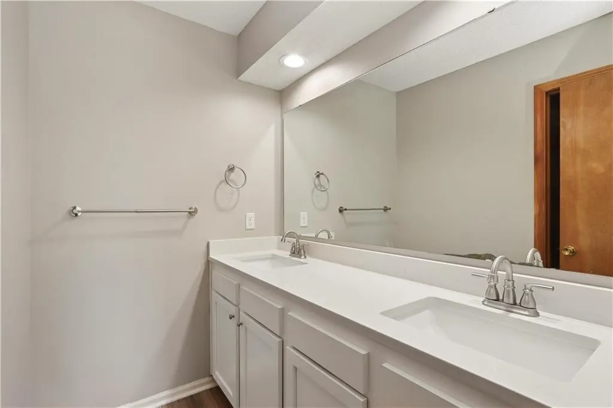
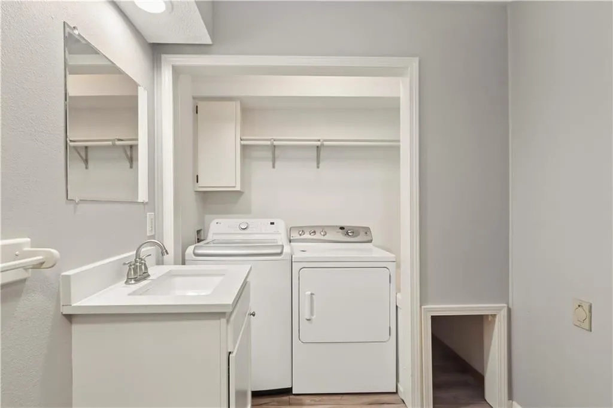
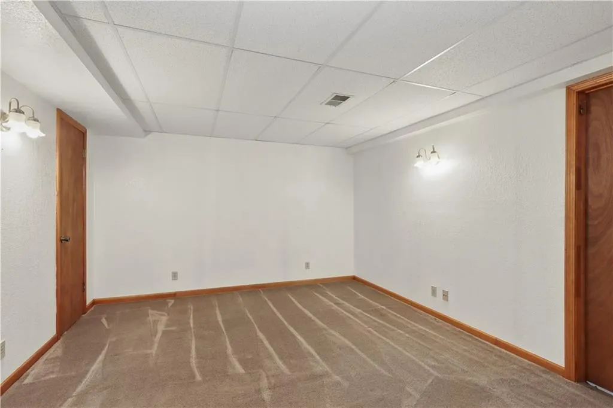
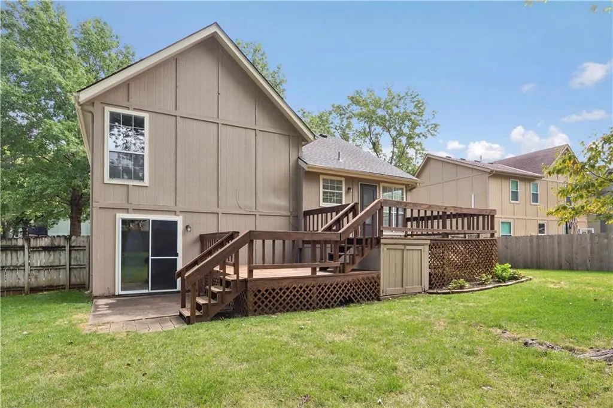
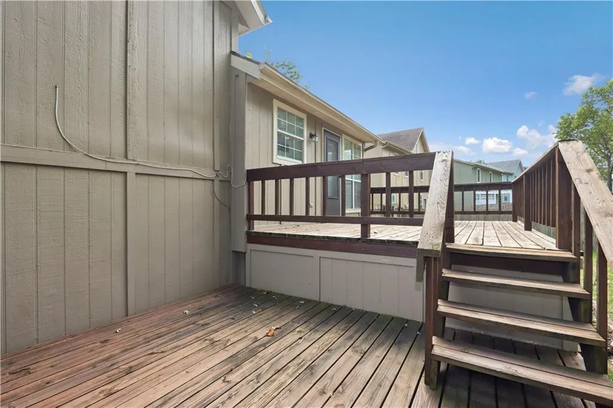
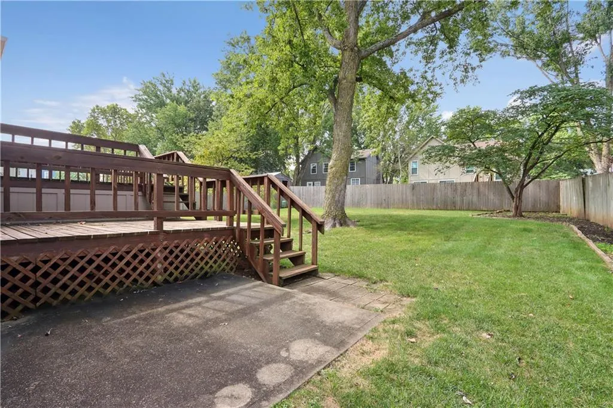
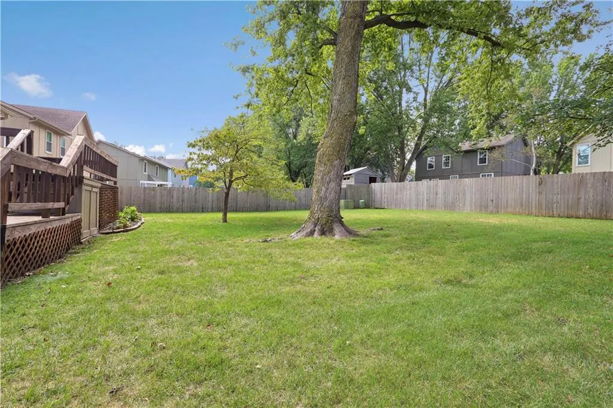
Well-maintained home in a highly desirable area! You will appreciate the space this residence offers, including a finished walkout lower level and subbasement with an additional 200+ sq ft of finished area, plus a workbench and extra storage. Outdoor entertaining will be a snap on your oversized two-tiered deck plus a patio. Many updates were completed in 2022, including NEW kitchen and bath faucets, vanities with quartz tops in all bathrooms, an MBA shower, toilets, a kitchen backsplash, and more!! This home is only a couple of blocks from the newly constructed Santa Fe Trail Middle School (August of '24) and the 19-acre Two Trails Park, and a very short commute to shopping and entertainment.
| Elementary School | Middle School | High School |
|---|---|---|
| Mahaffie Elementary School | Santa Fe Trail Middle School | Olathe North High School |
| Price History | |
|---|---|
| 9/18/2026 | Listed $375,000 |
General Features
| Living Area | 2018 |
|---|---|
| Heating | Forced Air |
| Cooling | Electric |
| Roof | Composition |
| Garage Spaces | 2 |
| Architectural Style | Traditional |
| Construction Materials | Frame,Stone Trim |
| Year Built | 1988 |
| Property Subtype | Single Family Residence |
| Ownership | Private |
| County | Johnson,KS |
| Property Type | Residential |
| HOA | No |
| Subdivision Name | Brittany Yesteryear |
| Garage Y/N | Yes |
| Full Baths | 2 |
| Status | Active |
| Directions | 127 & Ridgeview west to Sunset Dr. Right (north) to property on left. |
| High School | Olathe North |
| City | Olathe |
| High School District | Olathe |
| MLS Area | 330 - N=I-435;S=135th;E=Pflumm;W=Moonlight Rd |
| Lot Size Units | Square Feet |
| Lot Size Square Feet | 8591 |
| Listing Terms | Cash,Conventional,FHA,VA Loan |
| Elementary School | Mahaffie |
| Middle/Junior High School | Santa Fe Trail |
| Public Remarks | Well-maintained home in a highly desirable area! You will appreciate the space this residence offers,including a finished walkout lower level and subbasement with an additional 200+ sq ft of finishe |
| Standard Status | Active |
| In Flood Plain | No |
Interior Features
| Basement | Finished,Inside Entrance,Stubbed for Bath,Walk-Out Access |
|---|---|
| Total Fireplaces | 1 |
| Fireplace Features | Great Room |
| Basement (Y/N) | Yes |
| Air Conditioning Y/N | Yes |
| Fireplace Y/N | Yes |
| Above Grade Finished Area | 1368 |
| Half Baths | 1 |
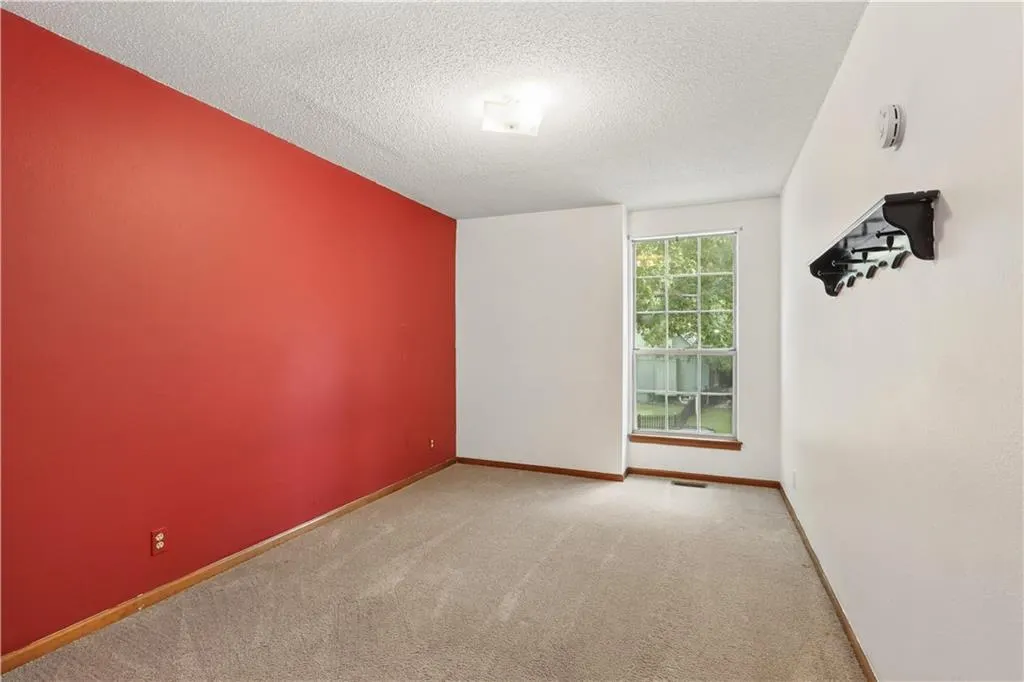
| Total Bedrooms | 3 |
| Below Grade Finished Area | 650 |
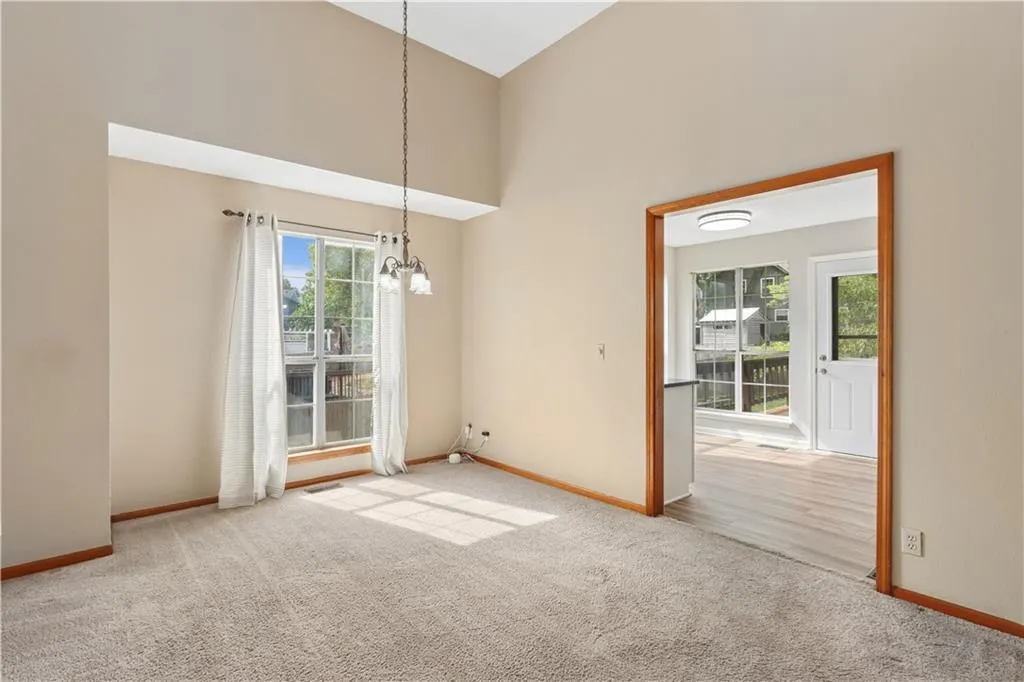
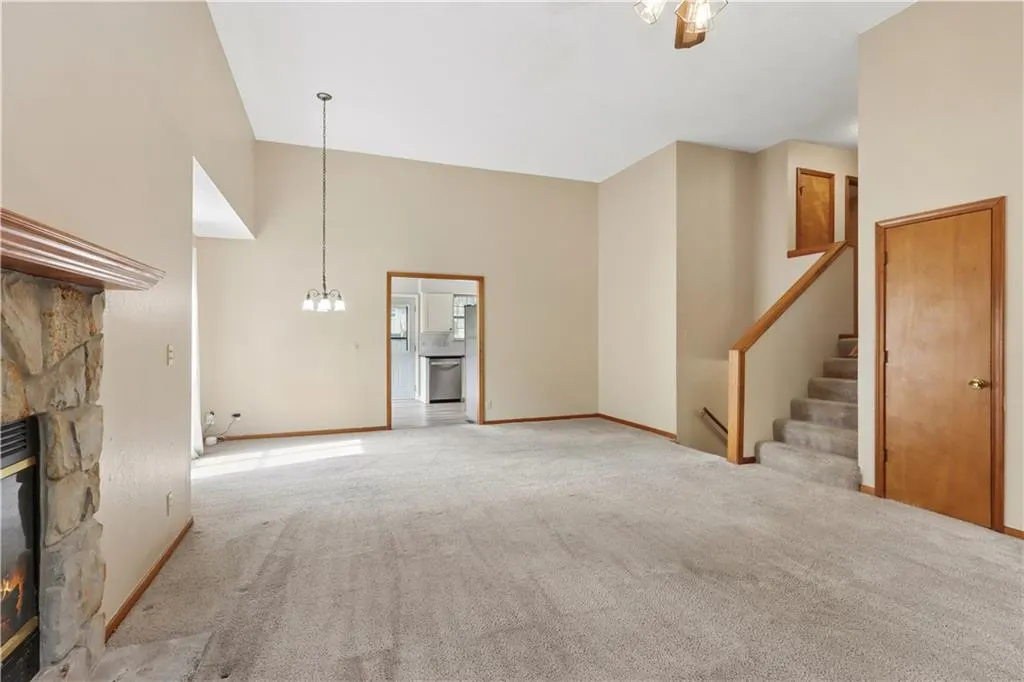
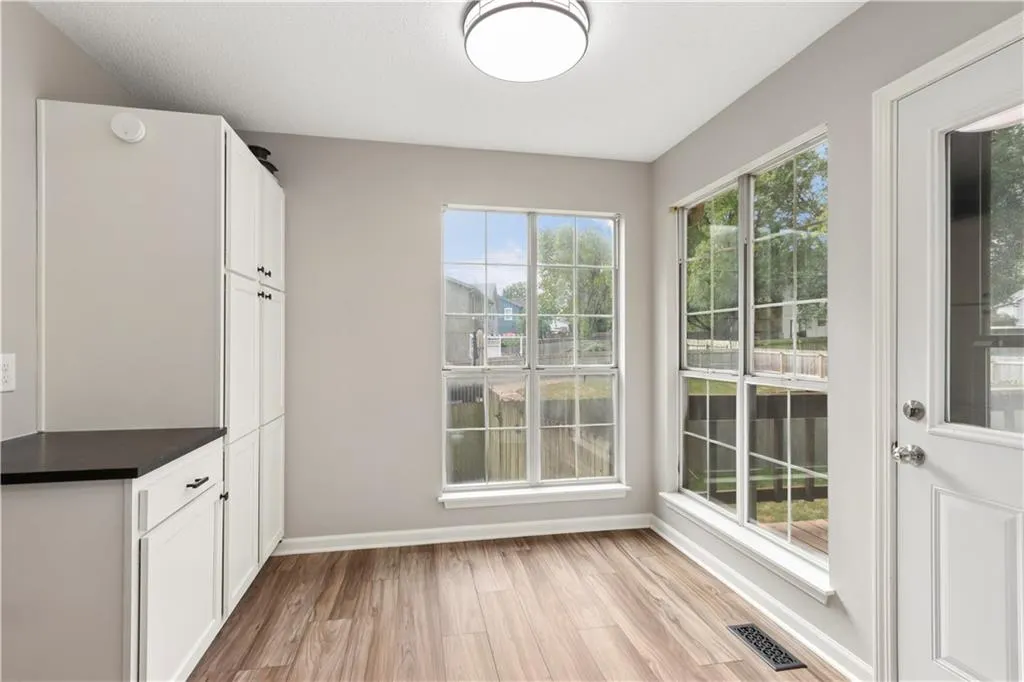
| Dining Area Features | Breakfast Area,Liv/Dining Combo |
| Floor Plan Features | Side/Side Split |
Exterior Features
| Parking Features | Attached,Garage Faces Front |
|---|---|
| Lot Features | City Lot,Many Trees |
| Water Source | Public |
| Lot Size Area | 8591 |
| Other Room Features | Fam Rm Gar Level,Fam Rm Main Level,Workshop |
Amenities
- Foreclosure
- Views
- Short Sale
- New Construction
- Adult 55+
- Lease To Own
- No HOA Fees
- Furnished
- Primary On Main
- Air Conditioning
- Seller Finance
- Green
- Fixer Upper
- Horse
- Golf
- Fireplace
- Deck
- Garage
- Basement
- Pool
Property vs Single Family Average in 66061
Price
Taxes
Year Built
 The information displayed on this page is confidential, proprietary, and copyrighted information of Heartland Multiple Listing Service, Inc. (
 All information deemed reliable but not guaranteed. All properties are subject to prior sale, change or withdrawal. Neither listing broker(s) or information provider(s) shall be responsible for any typographical errors, misinformation, misprints and shall be held totally harmless. Listing(s) information is provided for consumer's personal, non-commercial use and may not be used for any purpose other than to identify prospective properties consumers may be interested in purchasing. The data relating
