

Open House Fri, Sep 25th 04:00 PM - 06:00 PM




Address
5019 Pawnee Drive, Roeland Park, KS
Price
$ 500,000
Property Attributes
- MLS#2640138
- TypeSingle Family
- Listing Status Active
- CountyJOHNSON - KS
- CityRoeland Park
- Area310 - N=Wy Co Ln - S=75th - E=State Ln - W=Switzer
- NeighborhoodFairway Manor
- Zip66205
- StyleTraditional
- Year Built1956
- Taxes$ 6845
- Price$ 500,000
- Bedrooms3
- Full Bathrooms3
- Half Bathrooms0
- Sqr Footage2665
- Lot Size0.29146 Acres
Data Source:
Heartland MLS (HMLS)
Property Description
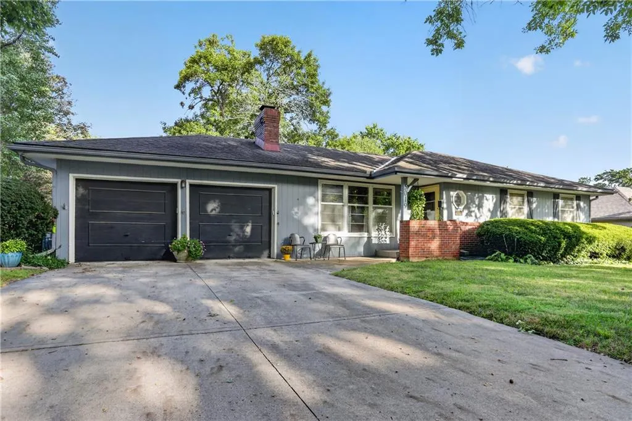
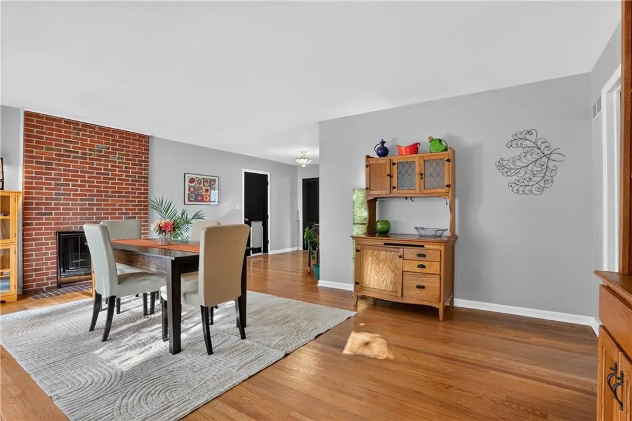
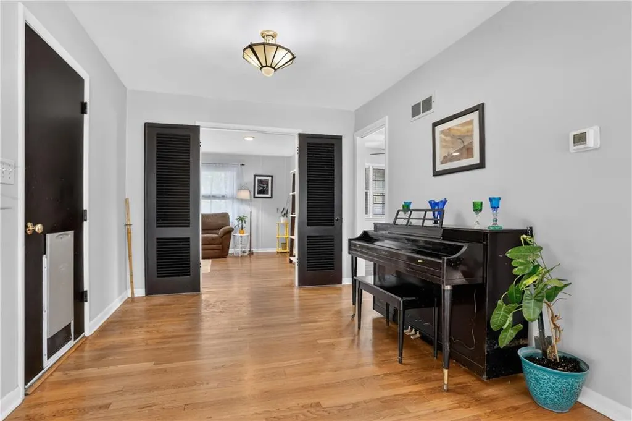
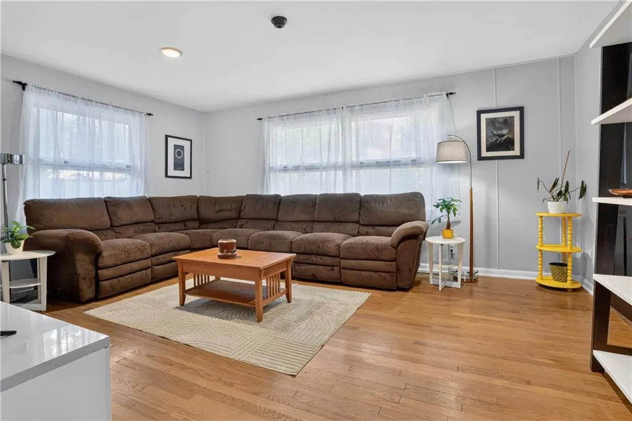
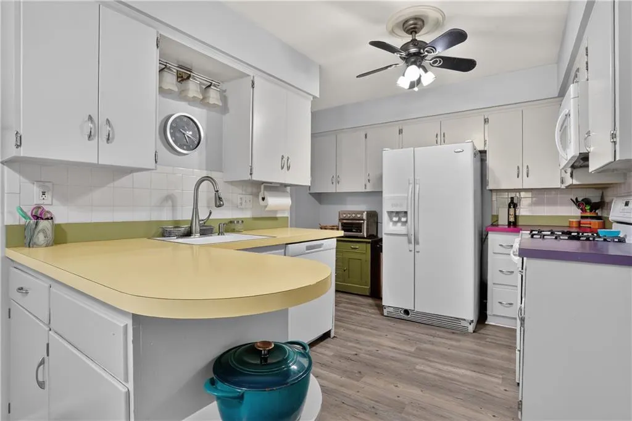
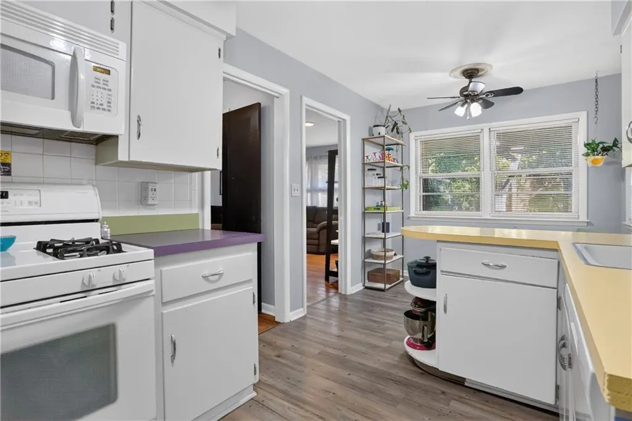
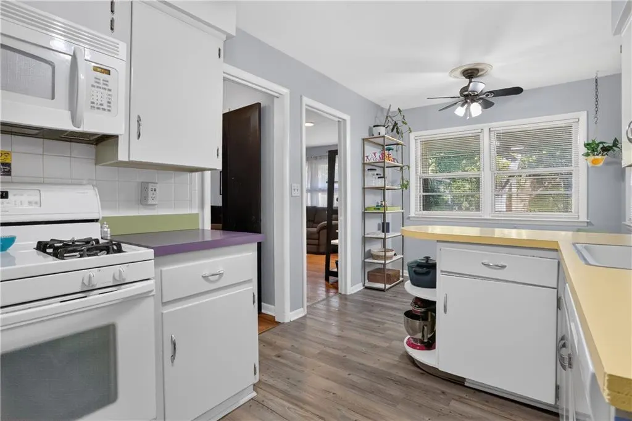
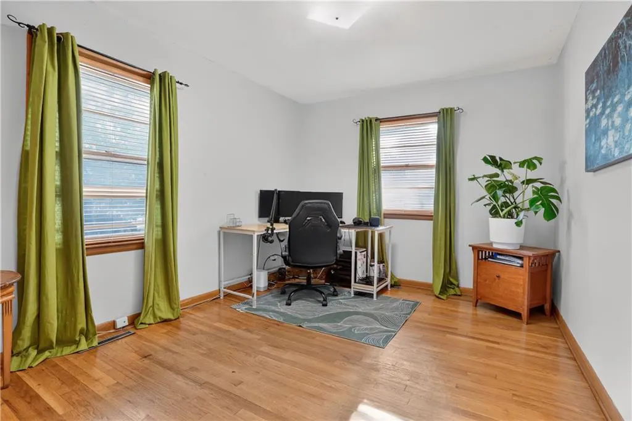
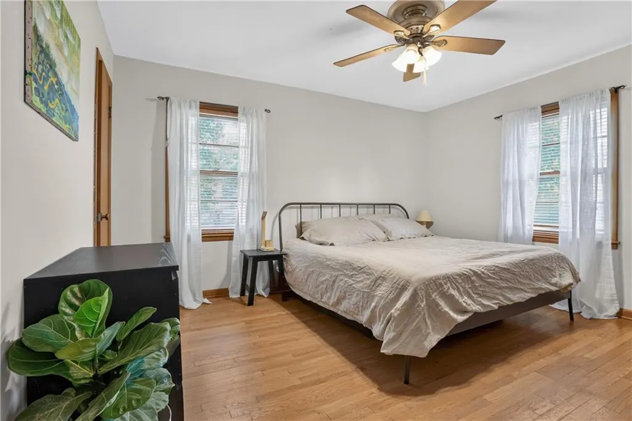
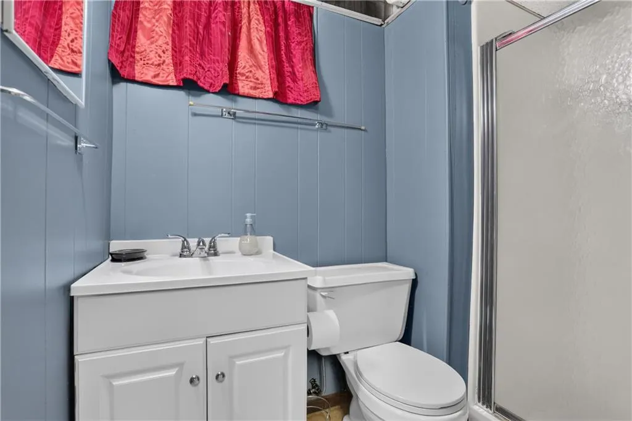
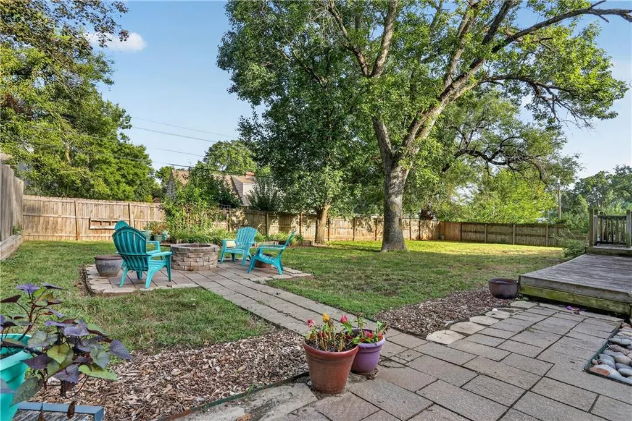
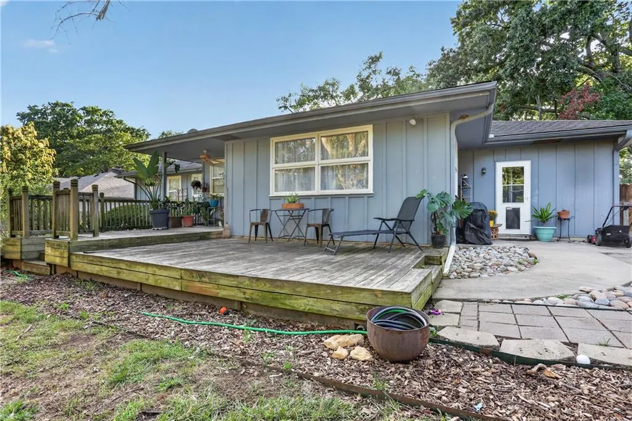
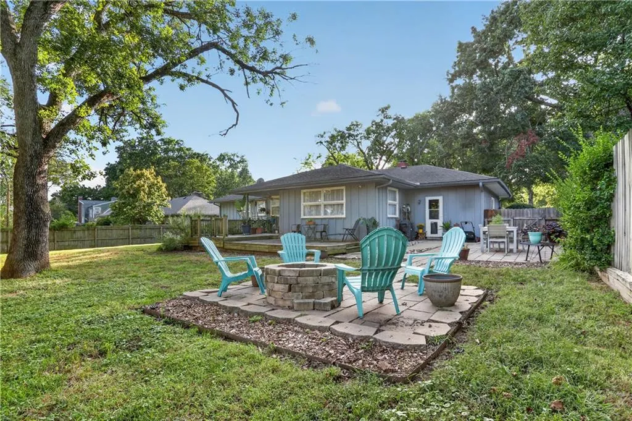
This Roeland Park ranch features mid-century modern details and offers plenty of potential for future updates. The home includes 3 bedrooms and 3 full bathrooms, along with a spacious fenced backyard featuring mature trees, partial shade, a patio, and a deck. A 2-car garage provides convenient parking and storage. This home offers a convenient Roeland Park location with easy access to nearby amenities.
| Elementary School | Middle School |
|---|---|
| Roesland Elementary School | Hocker Grove Middle School |
| Price History | |
|---|---|
| 9/24/2026 | Listed $500,000 |
General Features
| Living Area | 2665 |
|---|---|
| Sewer | Public Sewer |
| Heating | Forced Air |
| Cooling | Electric |
| Roof | Composition |
| Appliances | Dishwasher,Disposal,Dryer,Refrigerator,Free-Standing Electric Oven,Washer |
| Garage Spaces | 2 |
| Patio/Porch Features | Deck,Covered Patio |
| Architectural Style | Traditional |
| Construction Materials | Board & Batten Siding |
| Year Built | 1956 |
| Property Subtype | Single Family Residence |
| Ownership | Private |
| County | Johnson,KS |
| Property Type | Residential |
| HOA | No |
| Subdivision Name | Fairway Manor |
| Garage Y/N | Yes |
| Full Baths | 3 |
| Status | Active |
| Directions | Shawnee Mission Parkway East to Mission Road. Turn North. Straight at stop sign onto Reinhardt Dr. Left on Pawnee to 5019 on right. |
| City | Roeland Park |
| High School District | Shawnee Mission |
| MLS Area | 310 - N=Wy Co Ln;S=75th;E=State Ln;W=Switzer |
| Lot Size Units | Square Feet |
| Lot Size Square Feet | 12696 |
| Elementary School | Roesland |
| Middle/Junior High School | Hocker Grove |
| Public Remarks | This Roeland Park ranch features mid-century modern details and offers plenty of potential for future updates. The home includes 3 bedrooms and 3 full bathrooms,along with a spacious fenced backyard |
| Standard Status | Active |
| In Flood Plain | No |
Interior Features
| Interior Amenities | Ceiling Fan(s),Kitchen Island |
|---|---|
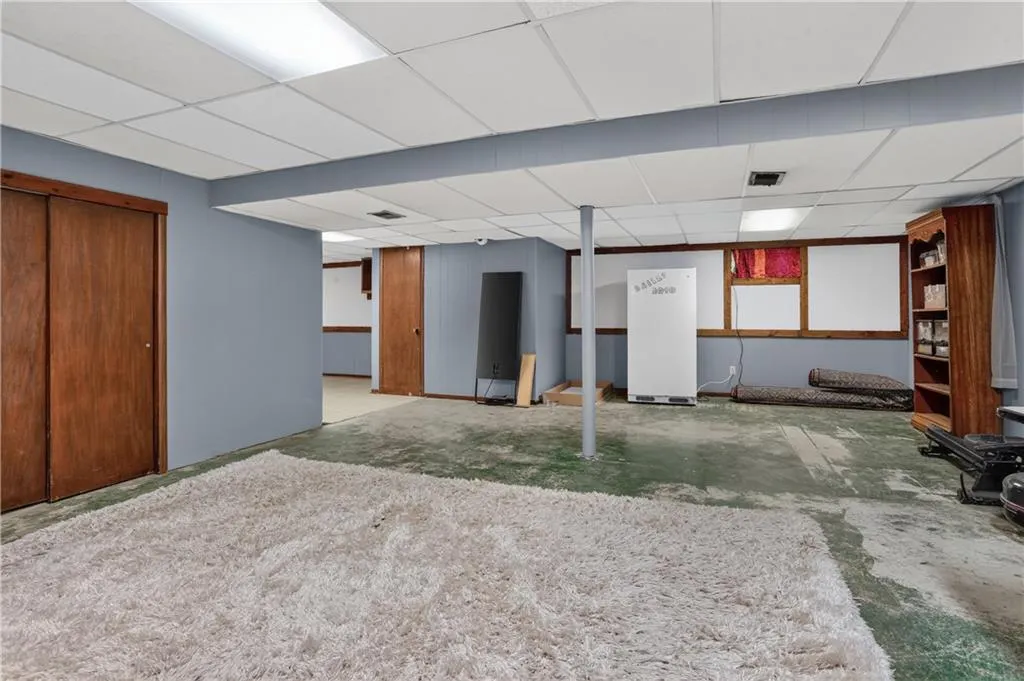
| Basement | Finished,Full |
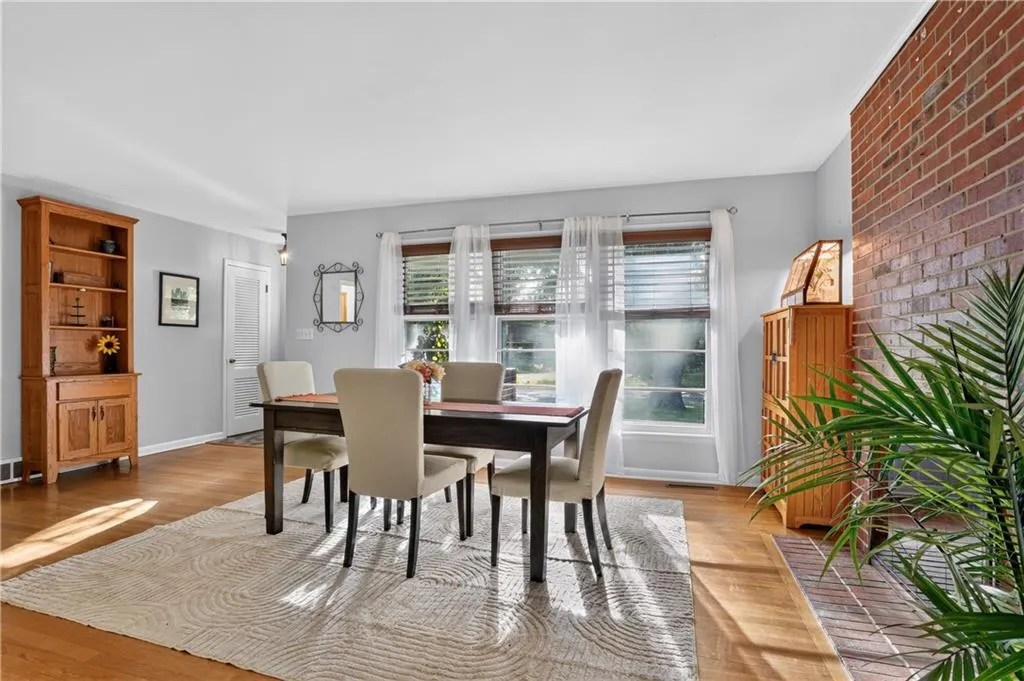
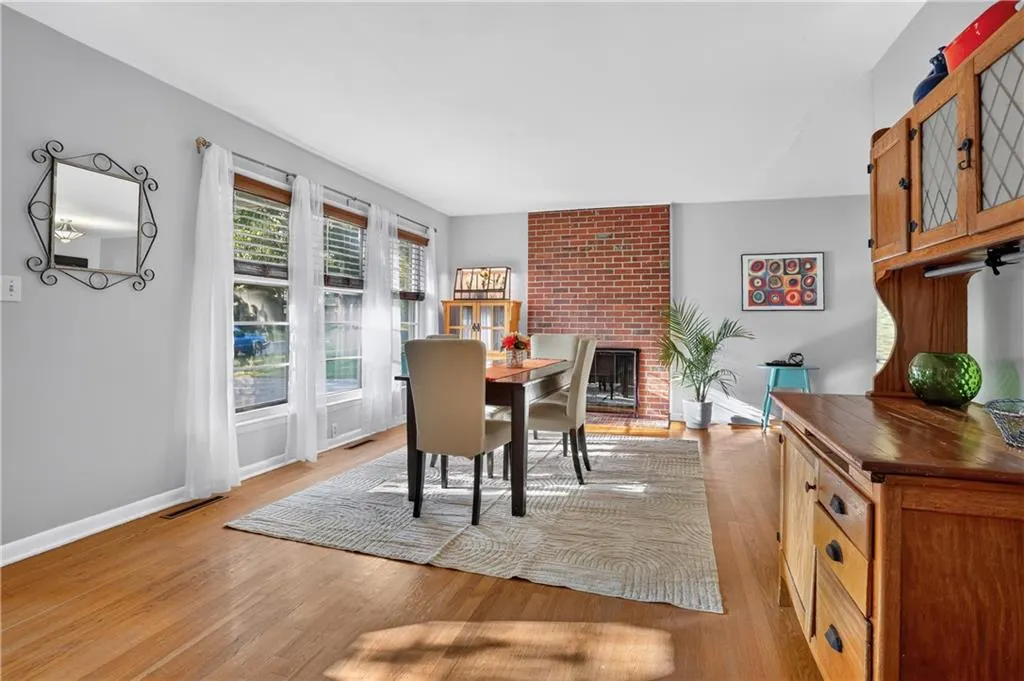
| Flooring | Wood |
| Total Fireplaces | 1 |
| Fireplace Features | Family Room,Wood Burning |
| Basement (Y/N) | Yes |
| Air Conditioning Y/N | Yes |
| Window Features | Window Coverings,Storm Window(s) - Partial |
| Fireplace Y/N | Yes |
| Above Grade Finished Area | 1465 |
| Laundry Features | In Basement |
| Total Bedrooms | 3 |
| Below Grade Finished Area | 1200 |
| Dining Area Features | Breakfast Area,Liv/Dining Combo |
| Floor Plan Features | Ranch |
Exterior Features
| Fencing | Wood |
|---|---|
| Parking Features | Attached,Garage Door Opener,Garage Faces Front |
| Water Source | Public |
| Lot Size Area | 12696 |
| Lot Dimensions | 81 W 139 N 101 E 142 S |
| Other Room Features | Fam Rm Main Level,Family Room,Main Floor BR,Recreation Room,Workshop |
Amenities
- Foreclosure
- Views
- Short Sale
- New Construction
- Adult 55+
- Lease To Own
- No HOA Fees
- Furnished
- Primary On Main
- Air Conditioning
- Seller Finance
- Green
- Fixer Upper
- Horse
- Golf
- Fireplace
- Deck
- Garage
- Basement
- Pool
Property vs Single Family Average in 66205
Price
Taxes
Year Built
 The information displayed on this page is confidential, proprietary, and copyrighted information of Heartland Multiple Listing Service, Inc. (
 All information deemed reliable but not guaranteed. All properties are subject to prior sale, change or withdrawal. Neither listing broker(s) or information provider(s) shall be responsible for any typographical errors, misinformation, misprints and shall be held totally harmless. Listing(s) information is provided for consumer's personal, non-commercial use and may not be used for any purpose other than to identify prospective properties consumers may be interested in purchasing. The data relating
