

Just Listed










Address
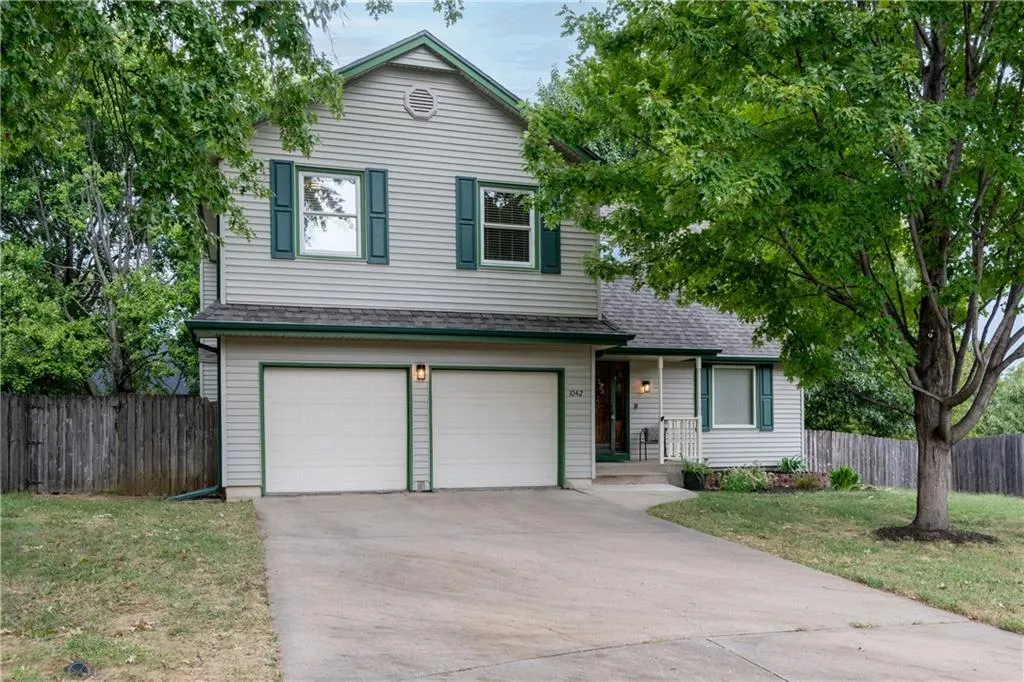
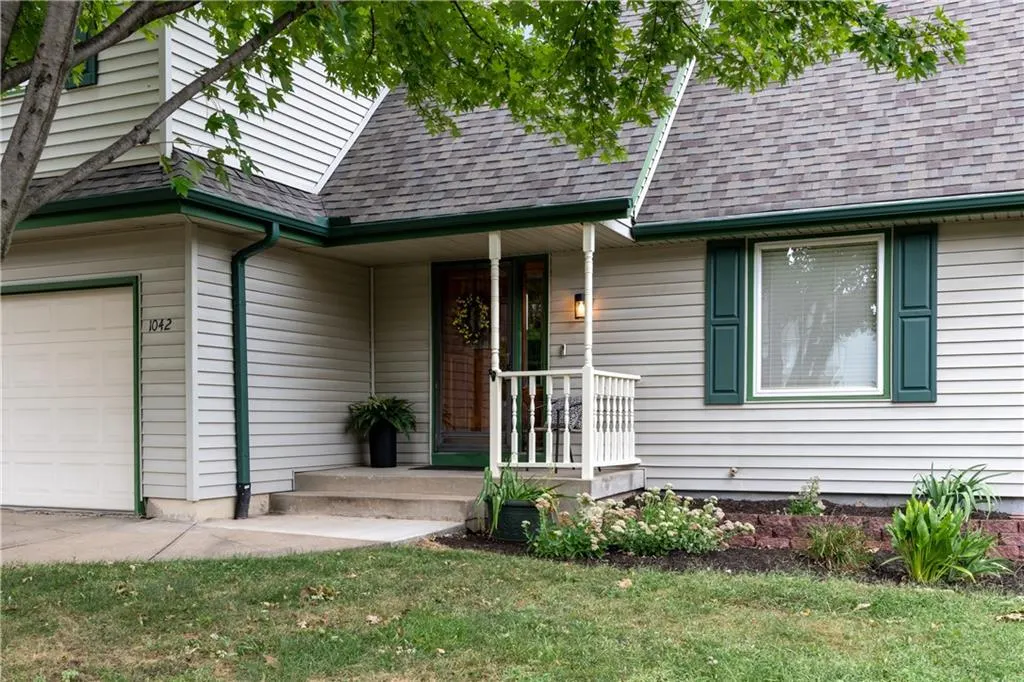
1042 E Millview Circle, Olathe, KS
Price
$ 390,000
Property Attributes
- MLS#2639636
- TypeSingle Family
- Listing Status Active
- CountyJOHNSON - KS
- CityOlathe
- Area330 - N=I-435 - S=135th - E=Pflumm - W=Moonlight R
- NeighborhoodMillcreek Woods
- Zip66061
- StyleTraditional
- Year Built1988
- Taxes$ 4307
- Price$ 390,000
- Bedrooms3
- Full Bathrooms2
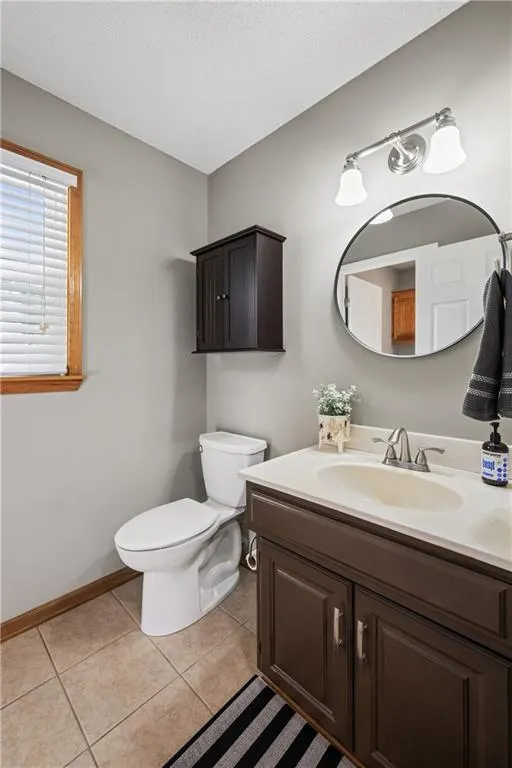
- Half Bathrooms1
- Sqr Footage1829
- Lot Size0.244376 Acres
Data Source:
Heartland MLS (HMLS)
Property Description
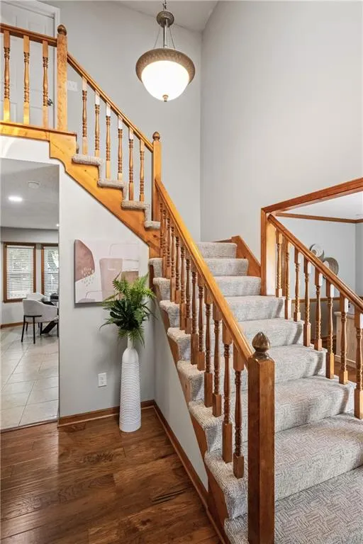
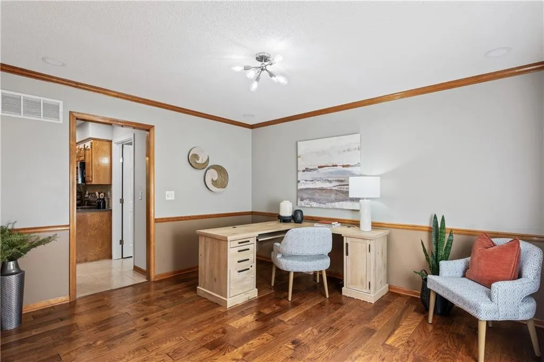
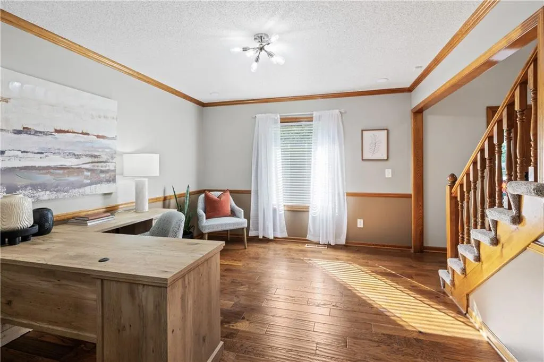
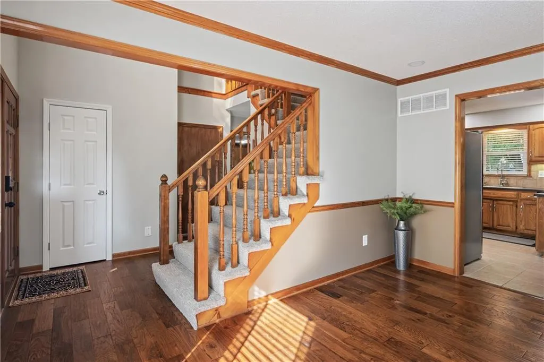
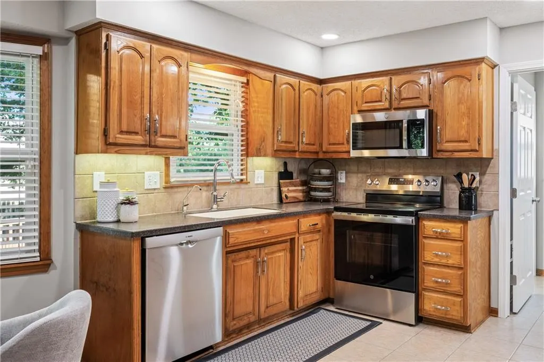
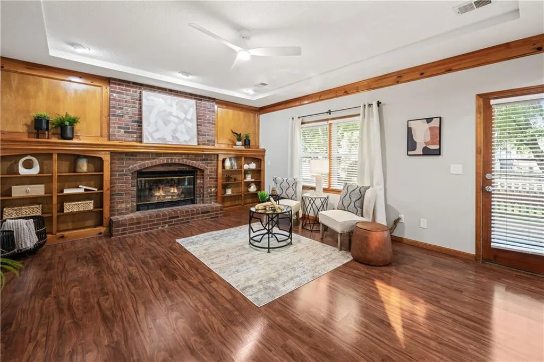
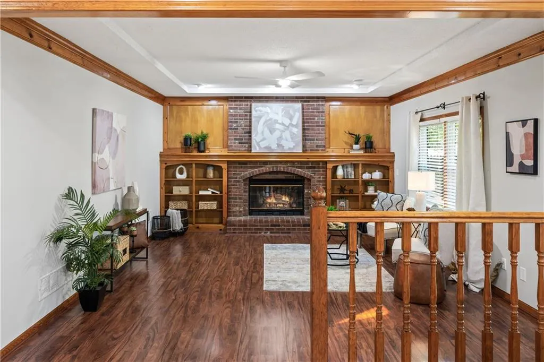
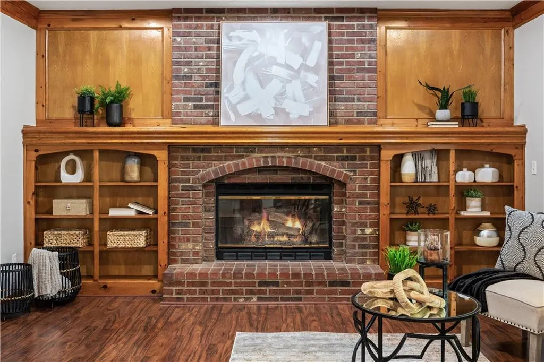
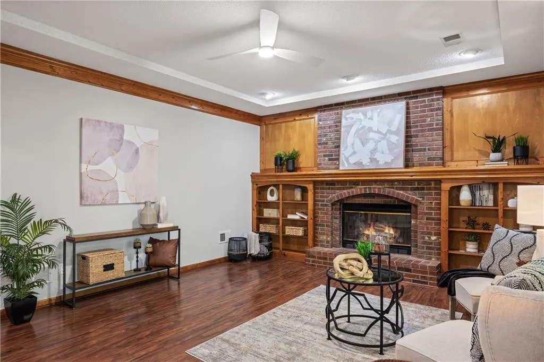
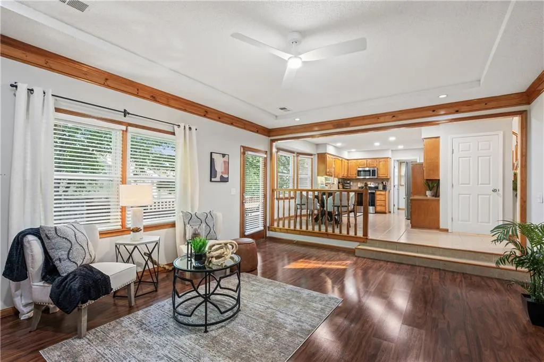
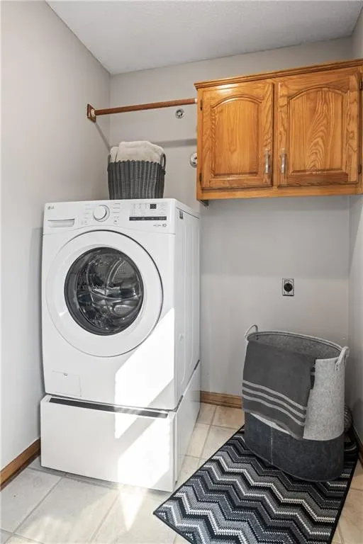
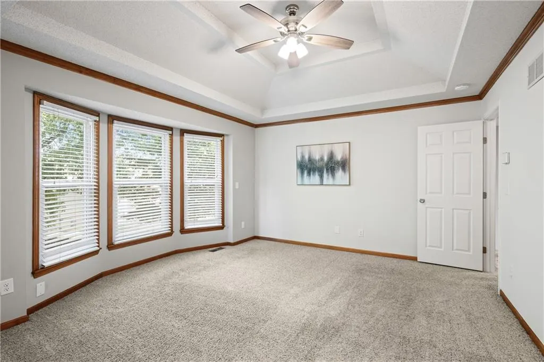
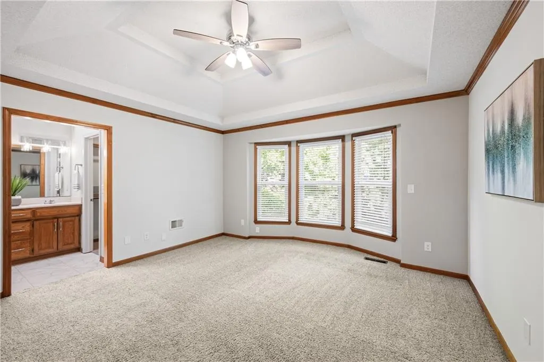
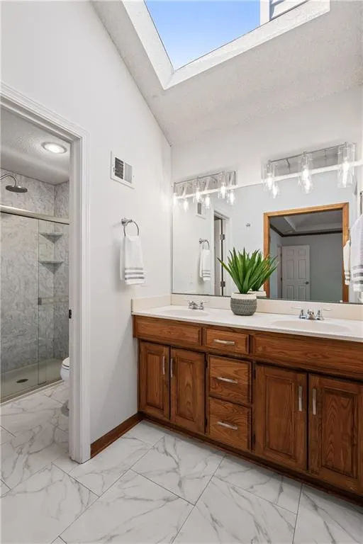
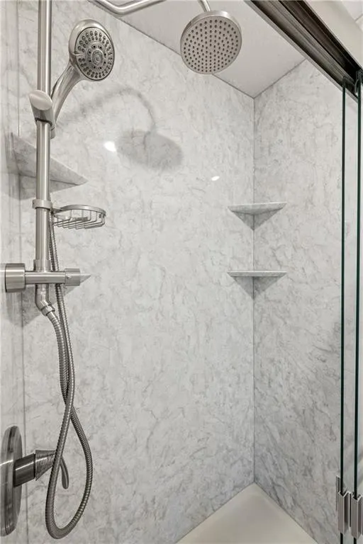
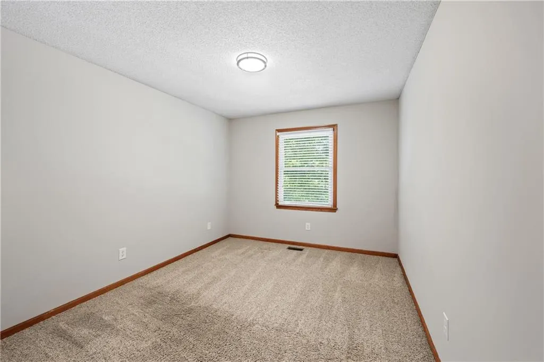
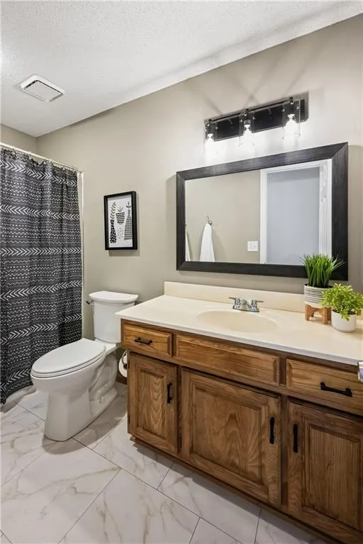
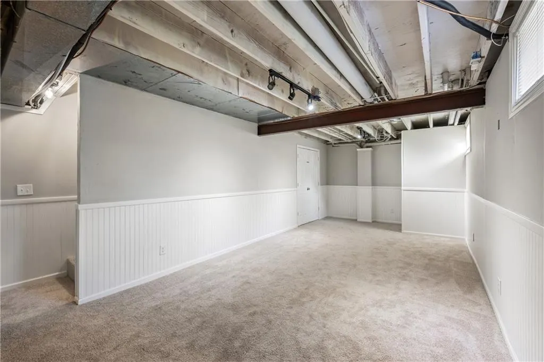
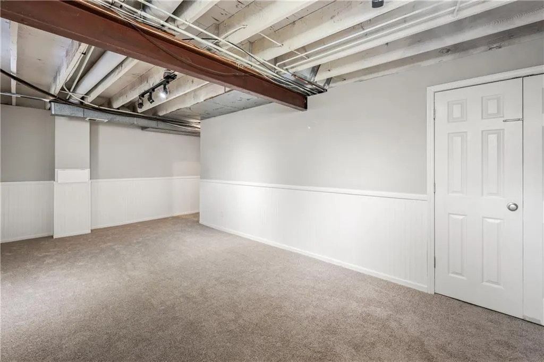
Welcome to this Fabulous Home!! A 2-story home with a Finished Basement, Fenced Yard & Cul-de-sac… ONE Year Old-Water Heater, Air Conditioner & Furnace. Radon Mitigation System in place & Newer Sump Pump. So MUCH NEW at the Home… New Stainless-Steel Stove & Microwave, Fresh Paint for the Family Room, Kitchen, Entry, Upstairs Hallway, Bedrooms & All Baths and Basement. New Flooring in Primary & Hall Baths, New Patterned Stair Carpet at the entry, plus New Carpet for Basement. Recently updated Primary Shower with Onyx walls & New Shower Doors. Assorted New Lighting including Bathroom Lighting & Exterior Lighting. New White Six Panel Interior Doors add a crisp detail to the Home. Roof is 7 Years! Fenced & Treed backyard complete with a Shed. Enjoy your future evenings enjoying the sizeable deck with Family and Friends. Home offers easy care Vinyl Siding, buried down spouts & a New Back Storm Door. Stainless Steel Refrigerator and Front Load Washing Machine w/ Drawer stay w/ the Home...Hurry! If you have looked at too many split level homes and need a bath on the main level this is the Style of Home for YOU! This home will go Quickly!!
| Elementary School | Middle School | High School |
|---|---|---|
| Mahaffie Elementary School | Santa Fe Trail Middle School | Olathe North High School |
| Price History | |
|---|---|
| 9/18/2026 | Listed $390,000 |
General Features
| Living Area | 1829 |
|---|---|
| Sewer | Public Sewer |
| Heating | Forced Air |
| Cooling | Electric |
| Possession | Funding |
| Roof | Composition |
| Appliances | Dishwasher,Disposal,Microwave,Refrigerator,Electric Range,Stainless Steel Appliance(s) |
| Garage Spaces | 2 |
| Patio/Porch Features | Deck |
| Architectural Style | Traditional |
| Construction Materials | Vinyl Siding |
| Exclusions | See Disclosure |
| Year Built | 1988 |
| Property Subtype | Single Family Residence |
| Ownership | Private |
| Assoc Fee Paid Per | None |
| County | Johnson,KS |
| Property Type | Residential |
| HOA | No |
| Subdivision Name | Millcreek Woods |
| Garage Y/N | Yes |
| Other Structures | Shed(s) |
| Full Baths | 2 |
| Status | Active |
| Directions | From Ridgeview and 119th St,go South on Ridgeview to E Pineview St.,turn right into the Subdivision. Proceed to N Sunset St and turn right. Turn right on E Millview CR. Home is in the Cul-de-sac. |
| High School | Olathe North |
| City | Olathe |
| High School District | Olathe |
| MLS Area | 330 - N=I-435;S=135th;E=Pflumm;W=Moonlight Rd |
| Lot Size Units | Square Feet |
| Lot Size Square Feet | 10645 |
| Listing Terms | Cash,Conventional,FHA |
| Elementary School | Mahaffie |
| Middle/Junior High School | Santa Fe Trail |
| Public Remarks | Welcome to this Fabulous Home!! A 2-story home with a Finished Basement,Fenced Yard & Cul-de-sac… ONE Year Old-Water Heater,Air Conditioner & Furnace. Radon Mitigation System in place & Newer Sump |
| Standard Status | Active |
| In Flood Plain | No |
| HMS_MaintenanceProvidedYN | No |
Interior Features
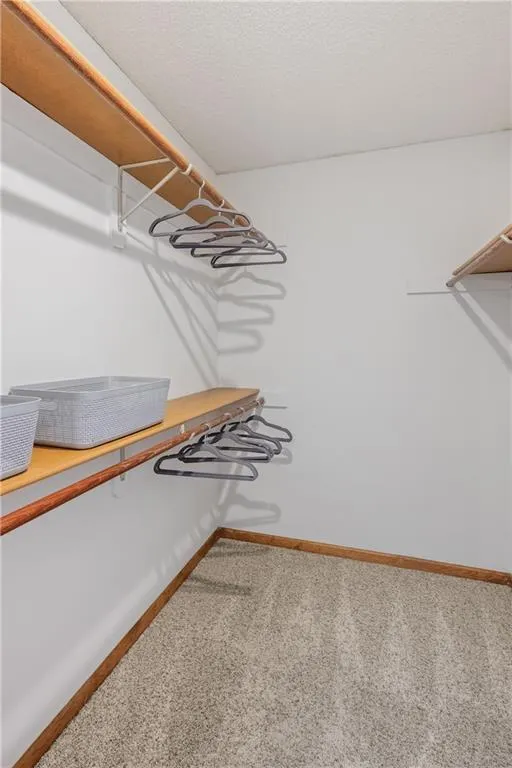
| Interior Amenities | Ceiling Fan(s),Pantry,Stained Cabinets,Vaulted Ceiling(s),Walk-In Closet(s) |
|---|---|
| Basement | Finished,Partial,Radon Mitigation System,Sump Pump |
| Flooring | Carpet,Ceramic Floor,Laminate,Wood |
| Total Fireplaces | 1 |
| Fireplace Features | Family Room,Gas Starter |
| Basement (Y/N) | Yes |
| Air Conditioning Y/N | Yes |
| Fireplace Y/N | Yes |
| Above Grade Finished Area | 1569 |
| Half Baths | 1 |
| Laundry Features | Laundry Room,Main Level |
| Total Bedrooms | 3 |
| Below Grade Finished Area | 260 |
| Dining Area Features | Eat-In Kitchen,Formal |
| Floor Plan Features | 2 Stories |
Exterior Features
| Fencing | Privacy,Wood |
|---|---|
| Parking Features | Attached,Built-In,Garage Faces Front |
| Lot Features | Cul-De-Sac,Many Trees |
| Water Source | Public |
| Lot Size Area | 10645 |
| Road Surface Type | Paved |
| Road Responsibility | Public Maintenance |
| Other Room Features | Den/Study,Recreation Room |
Amenities
- Foreclosure
- Views
- Short Sale
- New Construction
- Adult 55+
- Lease To Own
- No HOA Fees
- Furnished
- Primary On Main
- Air Conditioning
- Seller Finance
- Green
- Fixer Upper
- Horse
- Golf
- Fireplace
- Deck
- Garage
- Basement
- Pool
Property vs Single Family Average in 66061
Price
Taxes
Year Built
Visits
 The information displayed on this page is confidential, proprietary, and copyrighted information of Heartland Multiple Listing Service, Inc. (
 All information deemed reliable but not guaranteed. All properties are subject to prior sale, change or withdrawal. Neither listing broker(s) or information provider(s) shall be responsible for any typographical errors, misinformation, misprints and shall be held totally harmless. Listing(s) information is provided for consumer's personal, non-commercial use and may not be used for any purpose other than to identify prospective properties consumers may be interested in purchasing. The data relating
