

Address
16137 S Mahaffie Street, Olathe, KS
Price
$ 374,000
Property Attributes
- MLS#2639072
- TypeSingle Family
- Listing Status Active
- CountyJOHNSON - KS
- CityOlathe
- Area335 - N=135th - S=167th - E=Pflumm - W=Moonlight R
- NeighborhoodSouth Hampton
- Zip66062
- StyleTraditional
- Year Built1995
- Taxes$ 4475
- Price$ 374,000
- Bedrooms3
- Full Bathrooms2
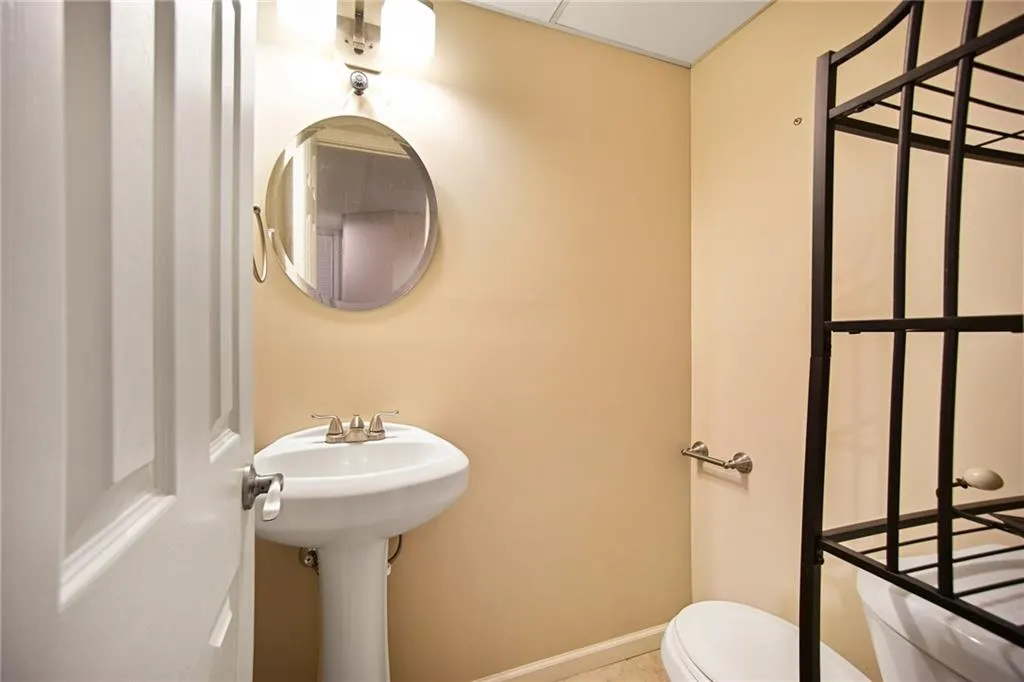
- Half Bathrooms1
- Sqr Footage1895
- Lot Size0.169995 Acres
Data Source:
Heartland MLS (HMLS)
Property Description
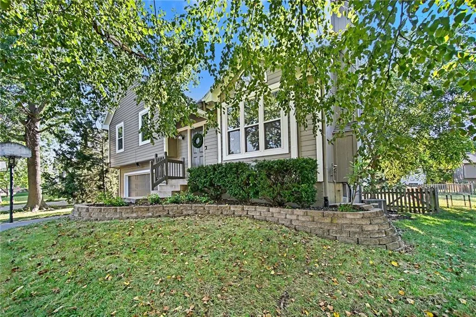
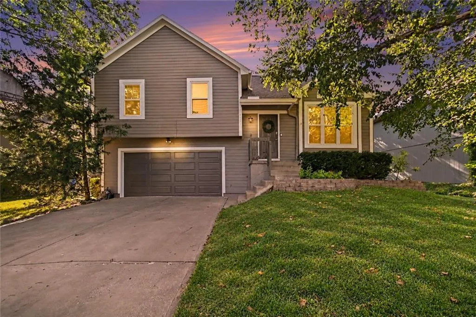
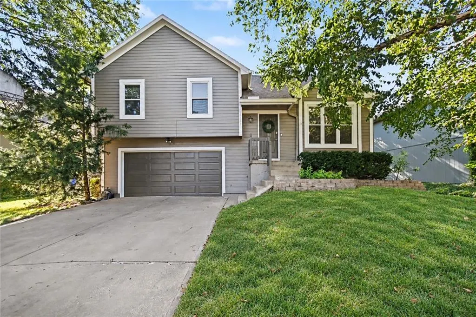
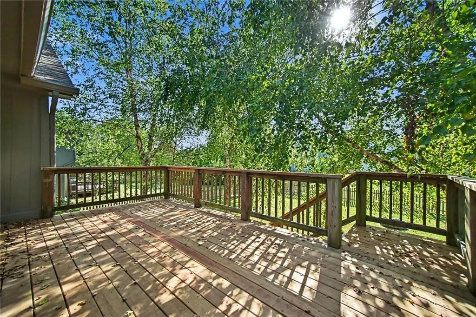
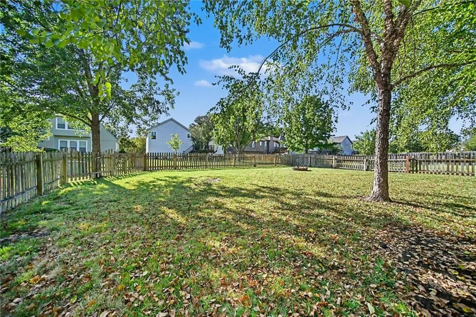
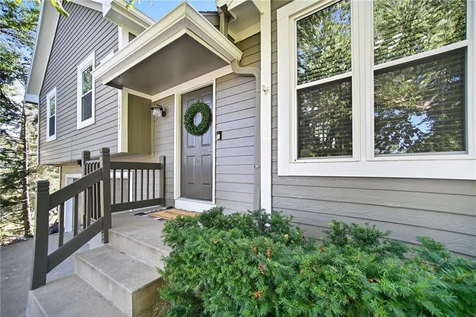
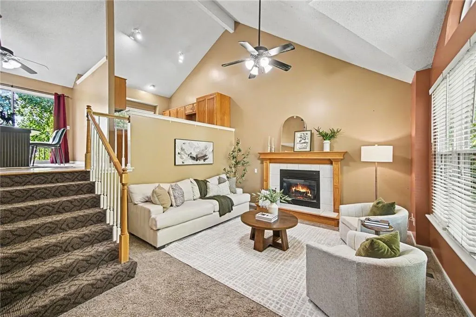
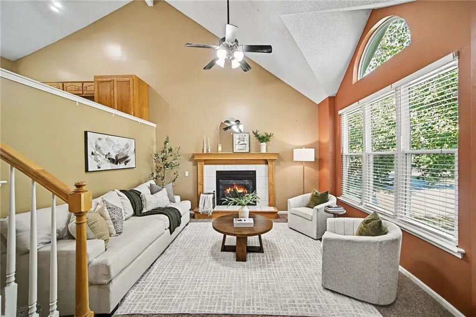
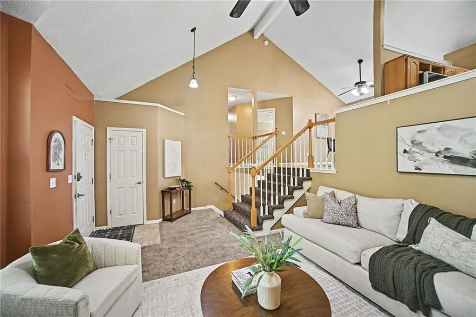
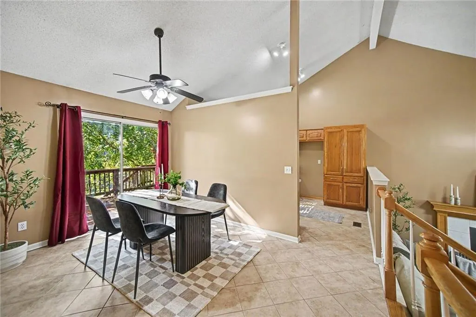
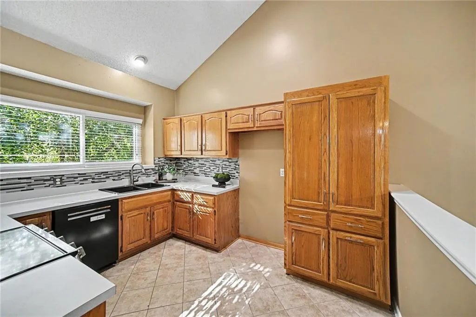
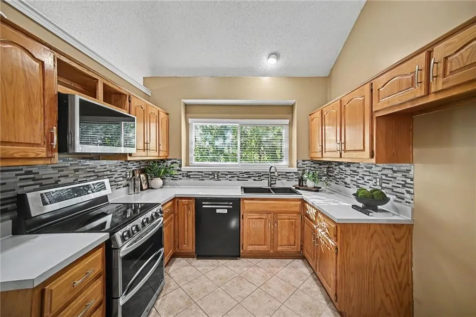
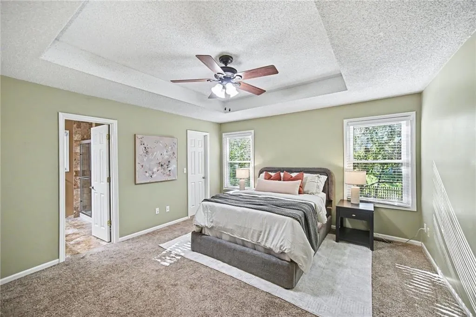
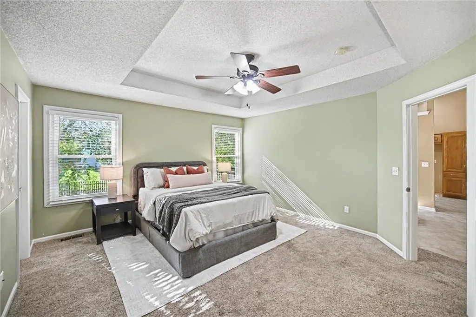
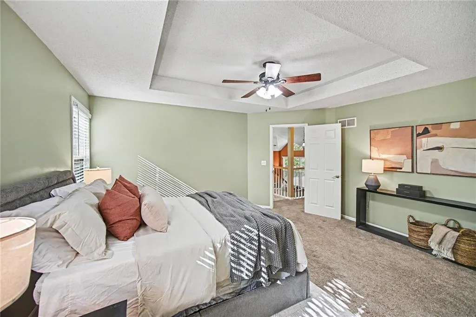
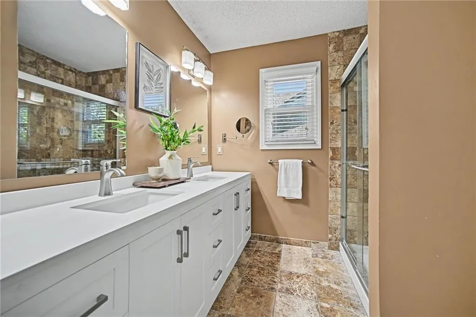
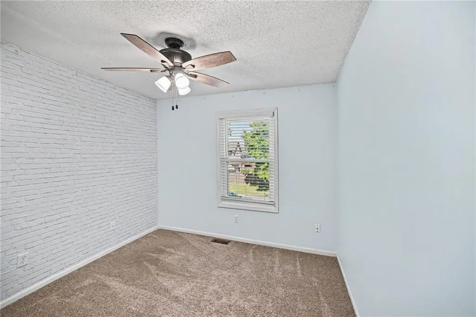
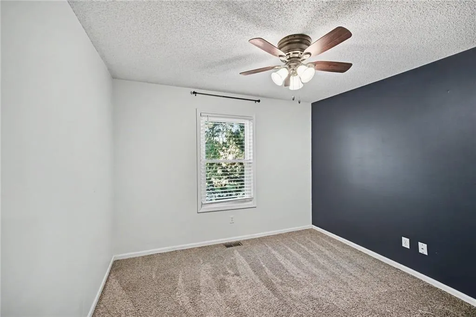
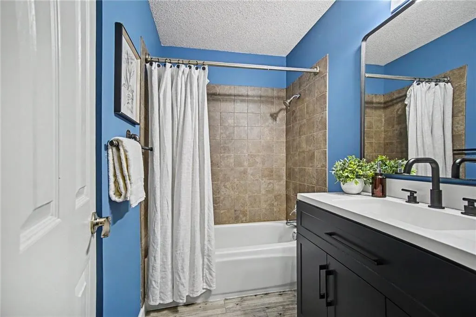
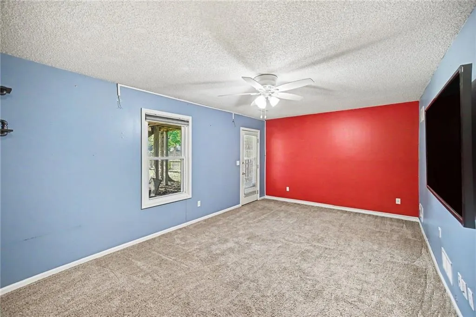
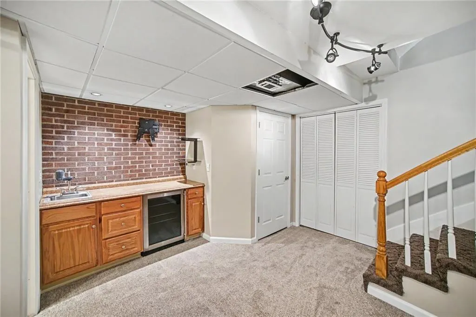
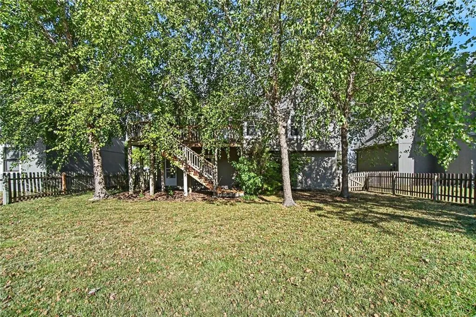
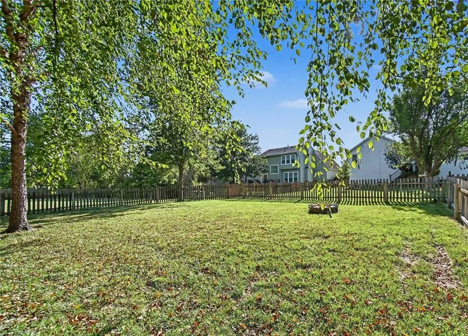
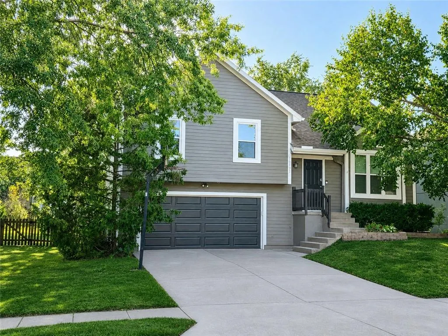
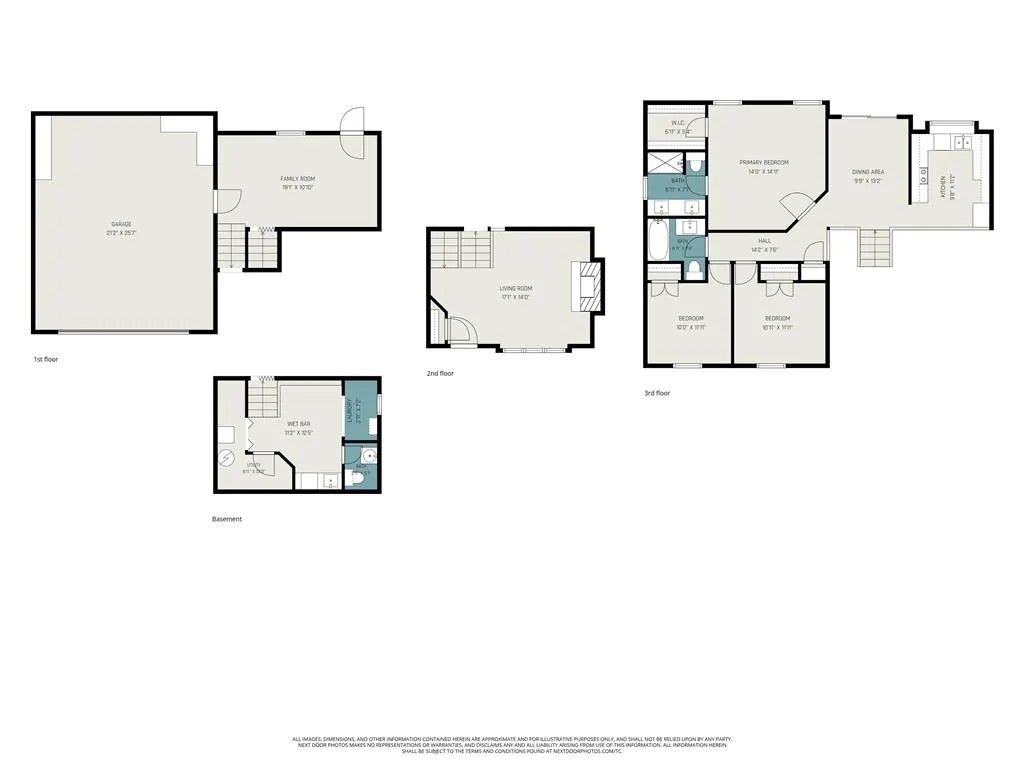
INVESTORS & VALUE-SEEKING BUYERS—TAKE NOTICE! Major capital improvements are already complete, the home offers more finished square footage than most of its model, and there's an opportunity to build equity with cosmetic updates! A long list of big-ticket improvements means less money spent on major replacements: new windows, furnace, A/C, water heater, exterior paint, deck, sump pump with battery backup, landscaping, and a beautifully remodeled primary bathroom! Inside, vaulted ceilings, tall windows, and a fireplace create an inviting main living area. The spacious kitchen offers abundant cabinet and counter space, a tall pantry, and newer appliances. The primary suite features a walk-in closet, trayed ceiling, and updated bathroom with tiled shower and new vanity. BONUS SQUARE FOOTAGE. In addition to the finished walkout basement, this home offers an additional finished sub-basement with a wet bar which is ideal for a game room, home office, recreation space, or additional flexible living area. The extended garage provides extra storage, workshop space, or room for a third vehicle. Outside, a large fully fenced yard, mature trees, new deck, and firepit add to the property's appeal. The opportunity? Many of the expensive updates have already been handled, leaving room for cosmetic improvements that could enhance the home's value. Whether you're an investor looking for your next project or a buyer hoping to build sweat equity, this property offers a compelling combination of space, improvements, and potential. Bring your vision and unlock the possibilities!
| Elementary School | Middle School | High School |
|---|---|---|
| Madison Place Elementary School | Chisholm Trail Middle School | Olathe South High School |
| Price History | |
|---|---|
| 9/12/2026 | Listed $380,000 |
| 10/22/2026 | 2$374,000 |
General Features
| Living Area | 1895 |
|---|---|
| Sewer | Public Sewer |
| Heating | Central Gas |
| Cooling | Electric |
| Possession | Funding |
| Roof | Composition |
| Appliances | Dishwasher,Disposal,Exhaust Fan,Humidifier,Microwave,Electric Range,Free-Standing Electric Oven |
| HOA Fee | 155 |
| Garage Spaces | 2 |
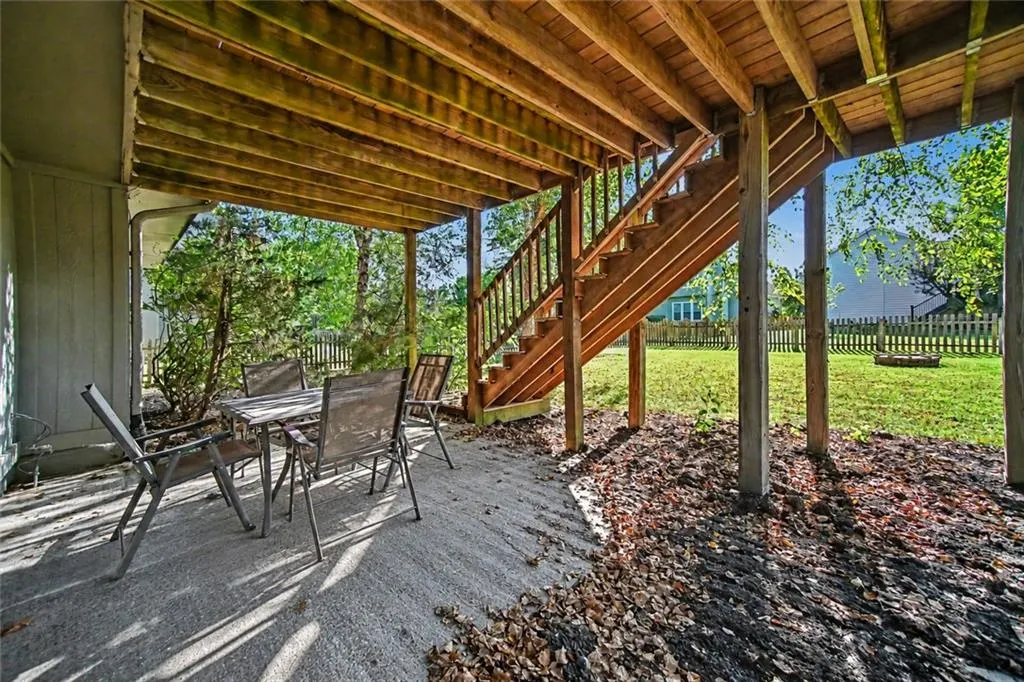
| Patio/Porch Features | Deck,Patio,Covered Patio |
| Architectural Style | Traditional |
| Security Features | Smoke Detector(s) |
| Construction Materials | Vinyl Siding |
| Year Built | 1995 |
| Property Subtype | Single Family Residence |
| Ownership | Private |
| Assoc Fee Paid Per | Annually |
| County | Johnson,KS |
| Property Type | Residential |
| HOA | Yes |
| Subdivision Name | South Hampton |
| Garage Y/N | Yes |
| Full Baths | 2 |
| Status | Active |
| Directions | I-35 S take exit 215 for US-169 S/KS-7 S/KS-7 N toward Paola Take W 159th St to S Mahaffie St Use the left 2 lanes to turn left onto KS-7 S/US-169 S Turn left onto W 159th St Turn right onto S W |
| High School | Olathe South |
| City | Olathe |
| High School District | Olathe |
| MLS Area | 335 - N=135th;S=167th;E=Pflumm;W=Moonlight Rd |
| Lot Size Units | Acres |
| Lot Size Square Feet | 7405.2 |
| Listing Terms | Cash,Conventional,FHA,VA Loan |
| Elementary School | Madison Place |
| Middle/Junior High School | Chisholm Trail |
| Public Remarks | INVESTORS & VALUE-SEEKING BUYERS—TAKE NOTICE! Major capital improvements are already complete,the home offers more finished square footage than most of its model,and there's an opportunity to build e |
| Standard Status | Active |
| In Flood Plain | No |
Interior Features
| Interior Amenities | Ceiling Fan(s),Pantry,Vaulted Ceiling(s),Walk-In Closet(s),Wet Bar |
|---|---|
| Basement | Finished,Full,Sump Pump,Walk-Out Access |
| Flooring | Carpet,Tile |
| Total Fireplaces | 1 |
| Fireplace Features | Gas,Great Room |
| Basement (Y/N) | Yes |
| Air Conditioning Y/N | Yes |
| Window Features | Thermal Windows |
| Fireplace Y/N | Yes |
| Above Grade Finished Area | 1285 |
| Half Baths | 1 |
| Laundry Features | In Basement |
| Total Bedrooms | 3 |
| Below Grade Finished Area | 610 |
| Dining Area Features | Breakfast Area,Eat-In Kitchen |
| Floor Plan Features | Atrium Split,Front/Back Split |
Exterior Features
| Fencing | Wood |
|---|---|
| Parking Features | Garage Door Opener,Garage Faces Front |
| Lot Features | City Lot,Level,Sprinkler-In Ground,Many Trees |
| Water Source | Public |
| Lot Size Area | 0.17 |
| Other Room Features | Breakfast Room,Entry,Exercise Room,Fam Rm Gar Level,Family Room,Great Room,Recreation Room |
Amenities
- Foreclosure
- Views
- Short Sale
- New Construction
- Adult 55+
- Lease To Own
- No HOA Fees
- Furnished
- Primary On Main
- Air Conditioning
- Seller Finance
- Green
- Fixer Upper
- Horse
- Golf
- Fireplace
- Deck
- Garage
- Basement
- Pool
Property vs Single Family Average in 66062
Price
Taxes
Year Built
Visits
 The information displayed on this page is confidential, proprietary, and copyrighted information of Heartland Multiple Listing Service, Inc. (
 All information deemed reliable but not guaranteed. All properties are subject to prior sale, change or withdrawal. Neither listing broker(s) or information provider(s) shall be responsible for any typographical errors, misinformation, misprints and shall be held totally harmless. Listing(s) information is provided for consumer's personal, non-commercial use and may not be used for any purpose other than to identify prospective properties consumers may be interested in purchasing. The data relating
