













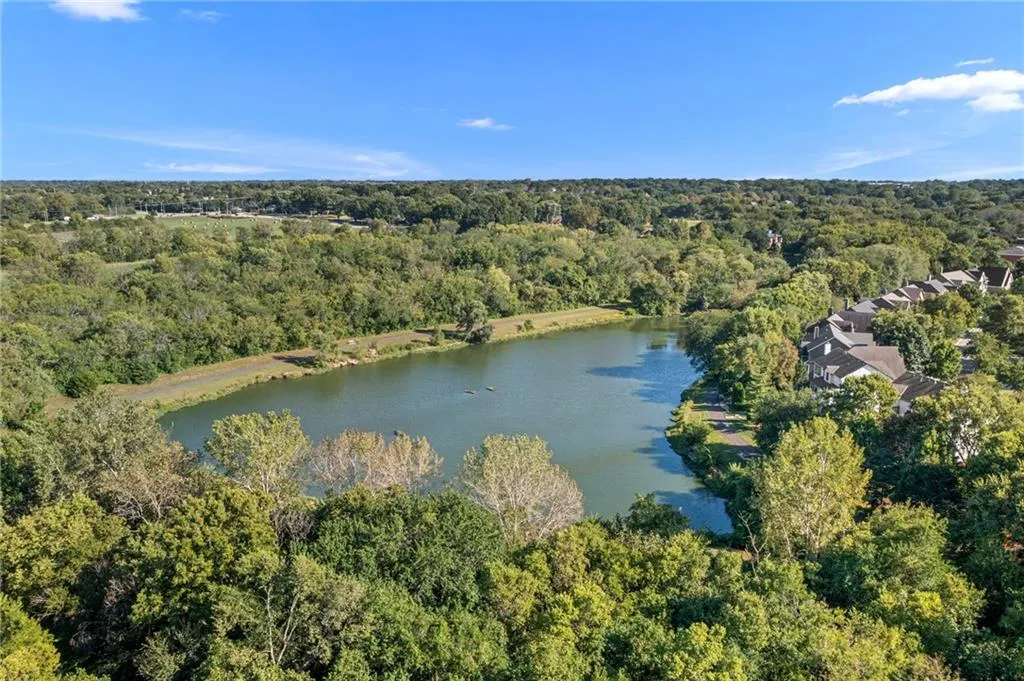
Address
14105 Bradshaw Street, Overland Park, KS
Price
$ 650,000
Property Attributes
- MLS#2639025
- TypeSingle Family
- Listing Status Active
- CountyJOHNSON - KS
- CityOverland Park
- Area345 - N=135th - S=Co Ln - E=State Ln - W=Pflumm
- NeighborhoodAmesbury Lake Brookhaven
- Zip66221
- StyleTraditional
- Year Built1998
- Taxes$ 6049
- Price$ 650,000
- Bedrooms4
- Full Bathrooms4
- Half Bathrooms1
- Sqr Footage3719
- Lot Size0.226217 Acres
Data Source:
Heartland MLS (HMLS)
Property Description
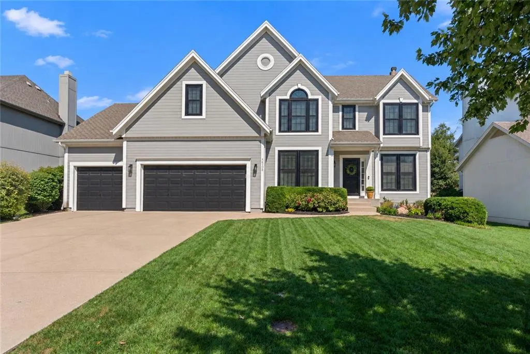
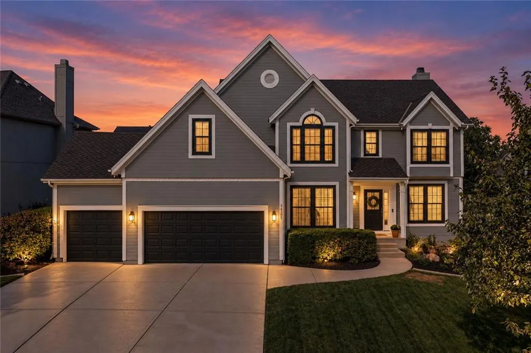
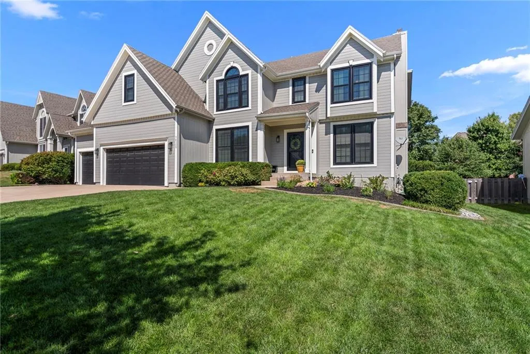
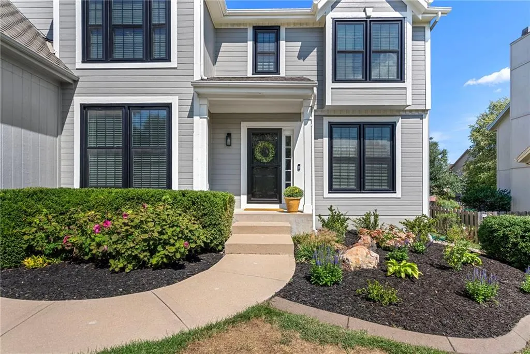
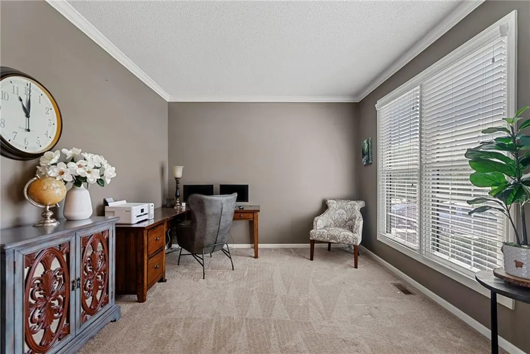
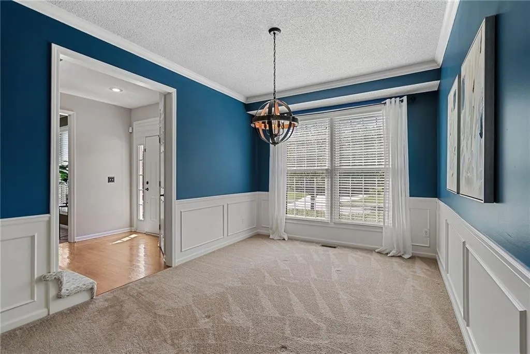
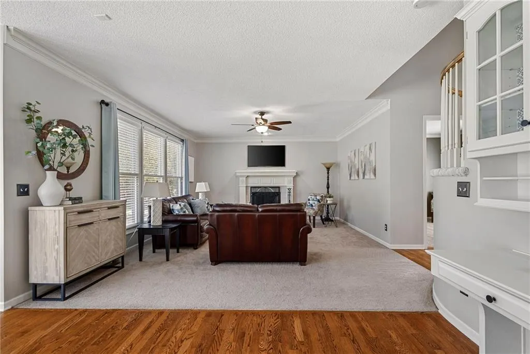
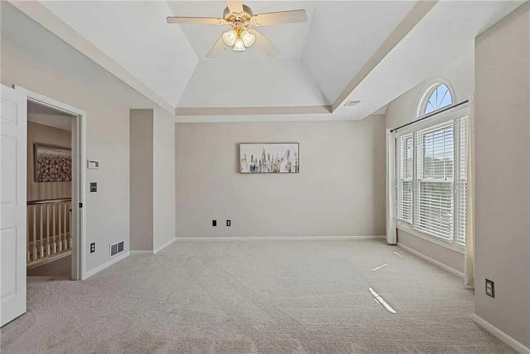
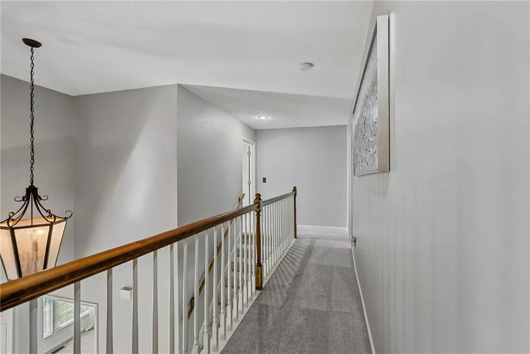
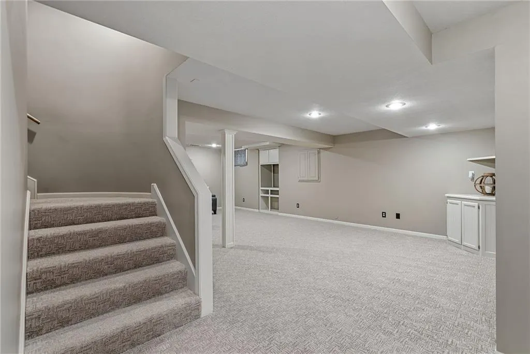
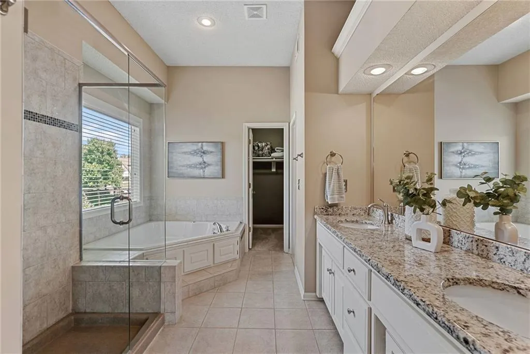
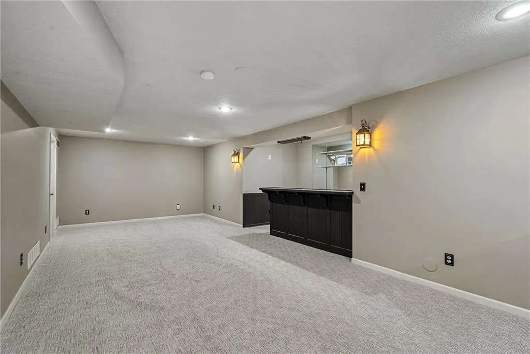
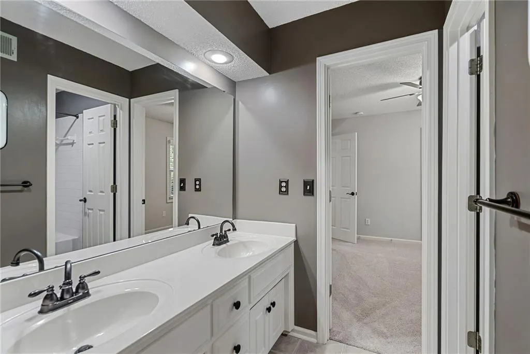
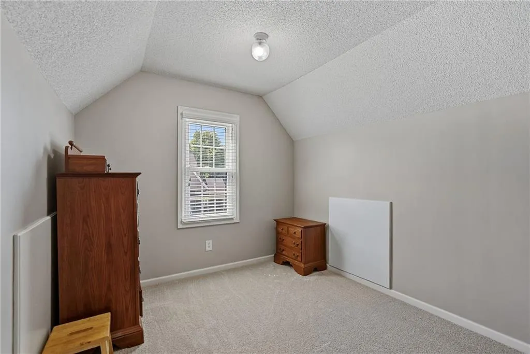
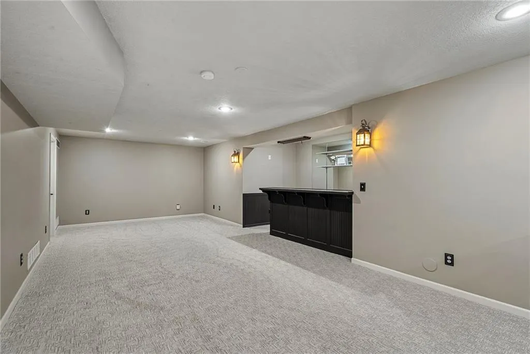
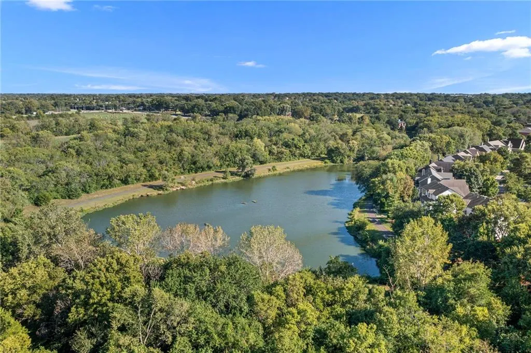
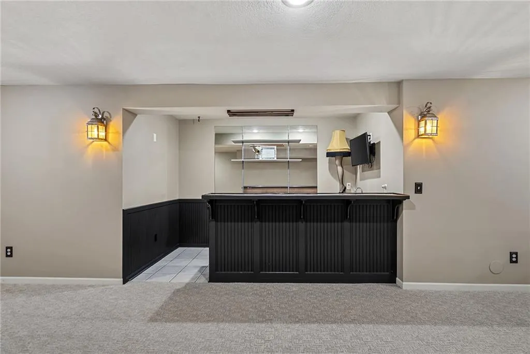
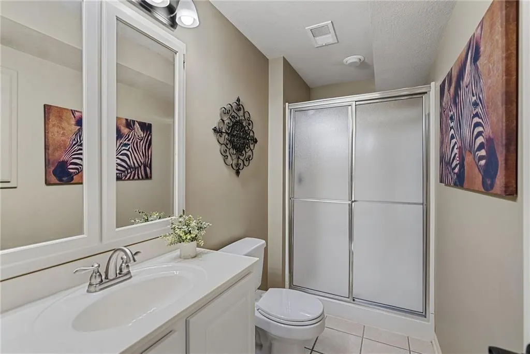
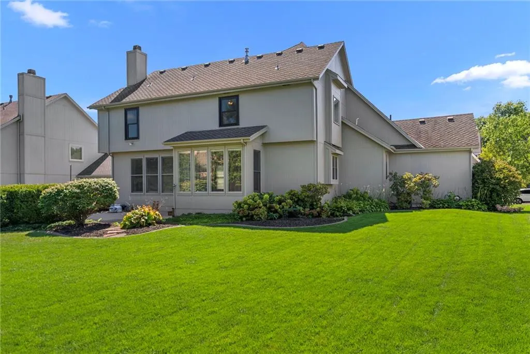
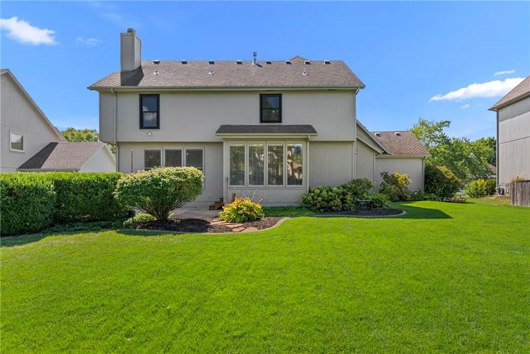
Welcome home to this beautifully maintained 2 story in the desirable Amesbury Lake Brookhaven subdivision! Fresh neutral interior paint. gleaming hard wood floors, natural light,and new carpet! Situated on a quiet cul-de-sac street just a few houses down from the neighborhood fishing pond access, the main level of this home boasts an ideal floorplan featuring a dedicated home office, formal dining space, and an expansive kitchen with a large island open to the great room with its cozy fireplace. Upstairs, the primary ensuite is a true retreat with an additional bonus room featuring a custom closet system. Walk through the modern barn door into the relaxing bath complete with a whirlpool tub, large shower, double vanity, and a second walk-in closet. Three additional bedrooms each with access to a private bath complete the upper level. The finished basement is an entertainer's dream for catching the big game, offering a huge family room, full bar, full bath, and plenty of unfinished storage space. Outside highlights include a large 3-car garage equipped with a utility sink! Enjoy morning coffee on your private patio overlooking the beautifully landscaped yard. Located in the nationally recognized, award-winning Blue Valley School District! This stunner is a must see! Taxes and SqFt per county record. Room sizes approx. No preferences or limitations or discrimination because of any of the protected classes under Fair Housing.
| Elementary School | Middle School | High School |
|---|---|---|
| Liberty View Elementary School | Pleasant Ridge Middle School | Blue Valley West High School |
| Price History | |
|---|---|
| 9/17/2026 | Listed $650,000 |
General Features
| Living Area | 3719 |
|---|---|
| Sewer | Public Sewer |
| Heating | Forced Air |
| Cooling | Electric |
| Possession | Funding |
| Roof | Composition |
| Appliances | Dishwasher,Disposal,Double Oven,Humidifier,Microwave,Refrigerator,Gas Range,Stainless Steel Appliance(s) |
| HOA Fee | 675 |
| Garage Spaces | 3 |
| Association Fee Includes | Curbside Recycle,Trash |
| Patio/Porch Features | Patio |
| Architectural Style | Traditional |
| Security Features | Security System,Smoke Detector(s) |
| Construction Materials | Frame,Lap Siding |
| Exclusions | See Seller's Disclosure |
| Year Built | 1998 |
| Property Subtype | Single Family Residence |
| Ownership | Estate/Trust |
| Assoc Fee Paid Per | Annually |
| County | Johnson,KS |
| Property Type | Residential |
| Association Amenities | Play Area,Pool |
| HOA | Yes |
| Subdivision Name | Amesbury Lake Brookhaven |
| Garage Y/N | Yes |
| Full Baths | 4 |
| Status | Active |
| Directions | From Quivira Go West on 139th Street. Go South on Bradshaw. Second home on Left (139th turns into 141st Street) |
| High School | Blue Valley West |
| City | Overland Park |
| Association Name | Amesbury Lake Homes Association |
| High School District | Blue Valley |
| MLS Area | 345 - N=135th;S=Co Ln;E=State Ln;W=Pflumm |
| Lot Size Units | Square Feet |
| Lot Size Square Feet | 9854 |
| Listing Terms | Cash,Conventional,FHA,VA Loan |
| Elementary School | Liberty View |
| Middle/Junior High School | Pleasant Ridge |
| Public Remarks | Welcome home to this beautifully maintained 2 story in the desirable Amesbury Lake Brookhaven subdivision! Fresh neutral interior paint. gleaming hard wood floors,natural light,and new carpet! Situa |
| Standard Status | Active |
| In Flood Plain | No |
| HMS_MaintenanceProvidedYN | No |
Interior Features
| Interior Amenities | Ceiling Fan(s),Kitchen Island,Painted Cabinets,Pantry,Vaulted Ceiling(s),Walk-In Closet(s),Wet Bar |
|---|---|
| Basement | Finished,Full,Radon Mitigation System,Sump Pump |
| Flooring | Carpet,Tile,Vinyl,Wood |
| Total Fireplaces | 1 |
| Fireplace Features | Gas,Gas Starter,Great Room |
| Basement (Y/N) | Yes |
| Air Conditioning Y/N | Yes |
| Fireplace Y/N | Yes |
| Above Grade Finished Area | 2719 |
| Half Baths | 1 |
| Laundry Features | Laundry Room,Main Level |
| Total Bedrooms | 4 |
| Below Grade Finished Area | 1000 |
| Dining Area Features | Breakfast Area,Formal |
| Floor Plan Features | 2 Stories |
Exterior Features
| Parking Features | Attached,Garage Door Opener,Garage Faces Front |
|---|---|
| Lot Features | City Limits,City Lot,Cul-De-Sac,Sprinkler-In Ground |
| Water Source | Public |
| Lot Size Area | 9854 |
| Road Surface Type | Paved |
| Road Responsibility | Public Maintenance |
| Other Room Features | Family Room,Great Room,Office,Recreation Room |
Amenities
- Foreclosure
- Views
- Short Sale
- New Construction
- Adult 55+
- Lease To Own
- No HOA Fees
- Furnished
- Primary On Main
- Air Conditioning
- Seller Finance
- Green
- Fixer Upper
- Horse
- Golf
- Fireplace
- Deck
- Garage
- Basement
- Pool
Property vs Single Family Average in 66221
Price
Taxes
Year Built
 The information displayed on this page is confidential, proprietary, and copyrighted information of Heartland Multiple Listing Service, Inc. (
 All information deemed reliable but not guaranteed. All properties are subject to prior sale, change or withdrawal. Neither listing broker(s) or information provider(s) shall be responsible for any typographical errors, misinformation, misprints and shall be held totally harmless. Listing(s) information is provided for consumer's personal, non-commercial use and may not be used for any purpose other than to identify prospective properties consumers may be interested in purchasing. The data relating
