


Address
6440 Greenwood Street, Shawnee, KS
Price
$ 395,000
Property Attributes
- MLS#2637012
- TypeSingle Family
- Listing Status Active
- CountyJOHNSON - KS
- CityShawnee
- Area315 - N=Wy Co Ln - S=75th - E=Switzer - W=Co Ln
- NeighborhoodMill Valley
- Zip66216
- StyleContemporary
- Year Built1978
- Taxes$ 4035
- Price$ 395,000
- Bedrooms3
- Full Bathrooms2
- Half Bathrooms1
- Sqr Footage2010
- Lot Size0.303788 Acres
Data Source:
Heartland MLS (HMLS)
Property Description
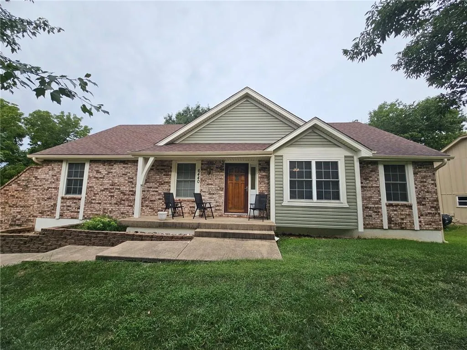
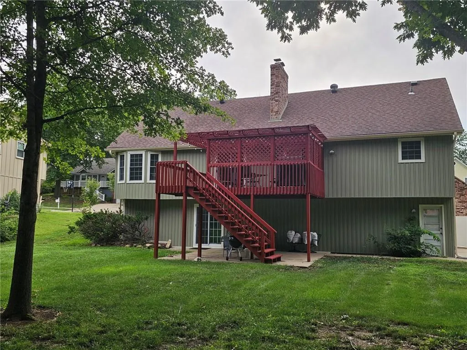
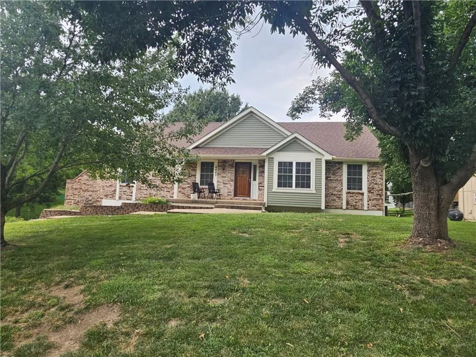
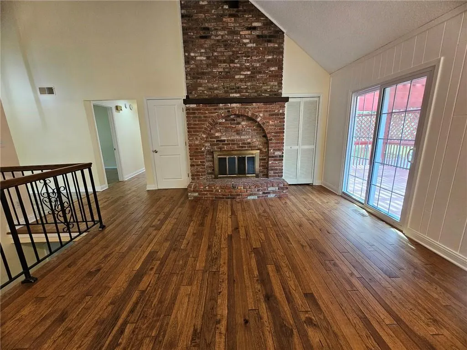
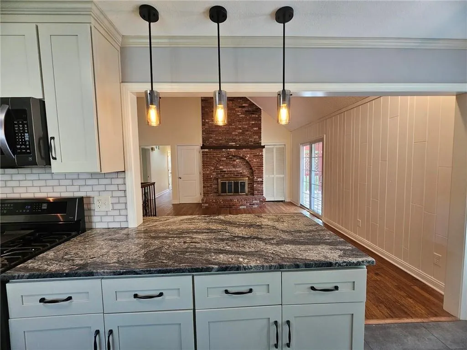
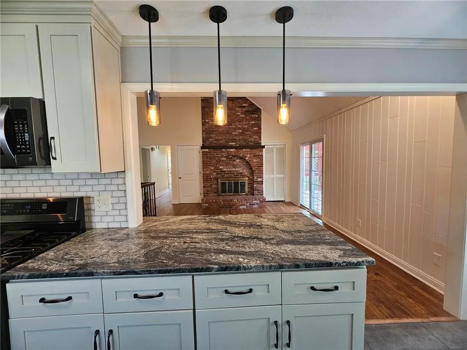
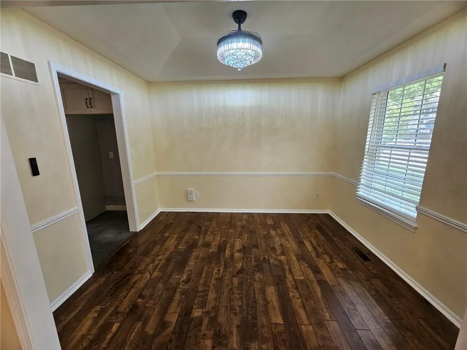
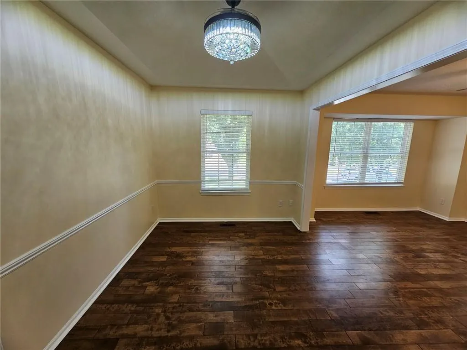
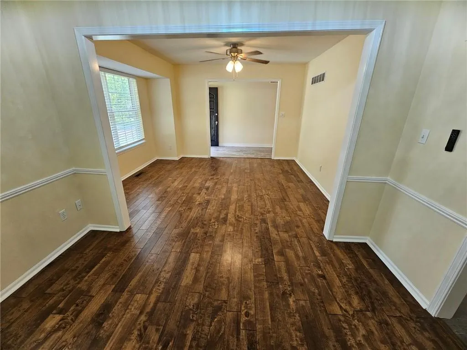
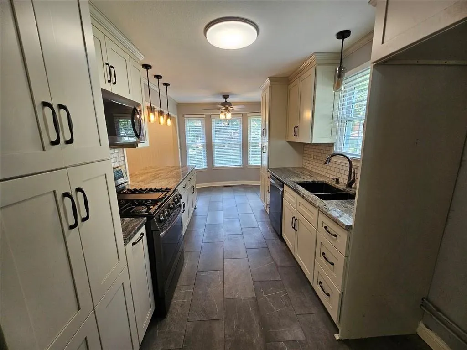
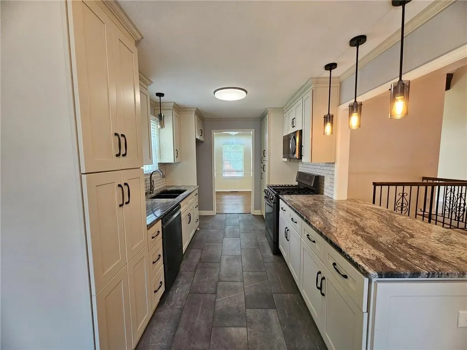
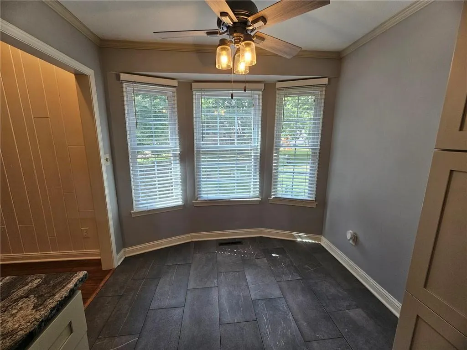
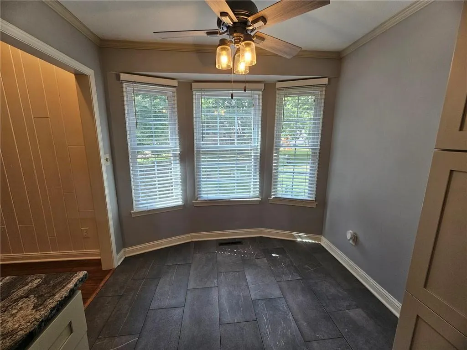
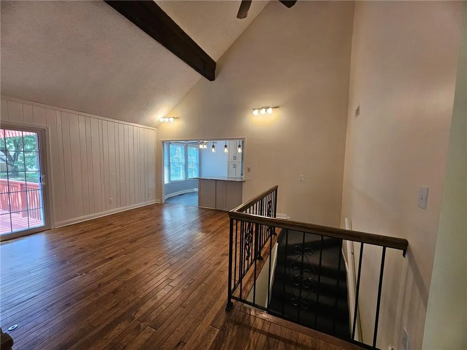
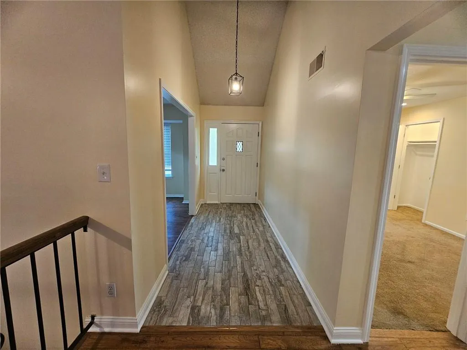
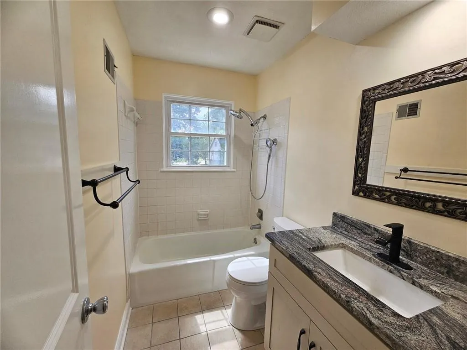
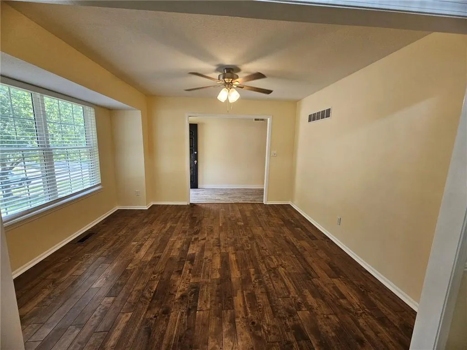
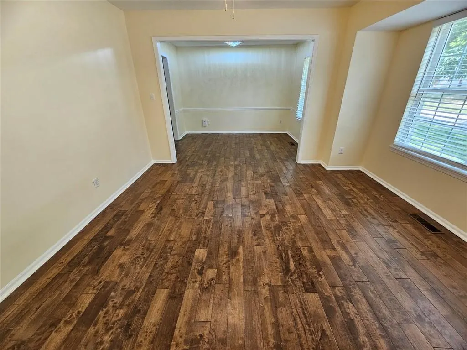
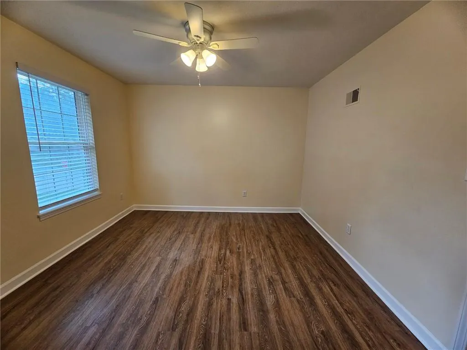
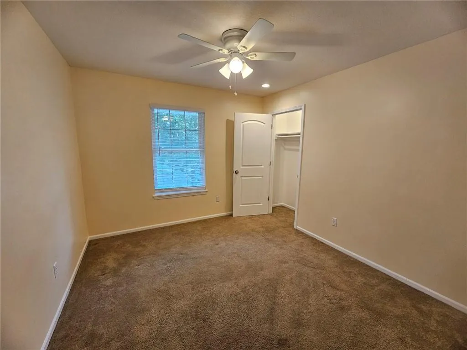
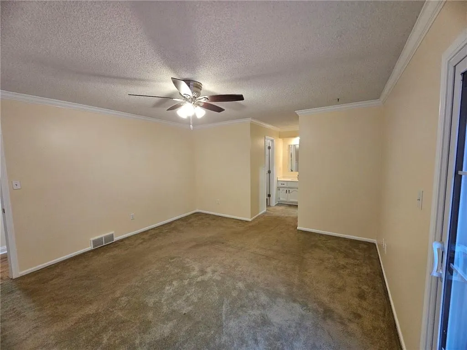
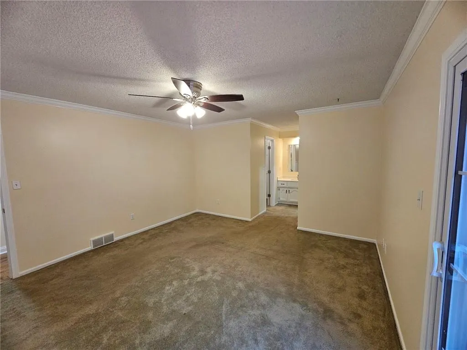
Worth the LOOK updates here! The established Mill Valley subdivision of Shawnee is home to this 3 bedroom, 2.5 bath raised ranch offering over 2,000 square feet of finished living area on a 13,000+ square-foot corner lot. Recent updates since the original list date, combined with a recent price reduction, bring new value to this property featuring new vinyl siding, new gutters, and fresh interior paint. Inside, the formal living room features hardwood floors, vaulted ceilings, and a fireplace, while the dining room offers hardwood flooring and tray ceilings. The eat-in kitchen contains custom cabinetry, pantry storage, granite countertops, tile flooring, and new appliances including a microwave, cooktop, and dishwasher. Bedrooms feature varying flooring types such as vinyl and carpet, and the updated bathrooms include tile flooring and a walk-in shower. The garage level provides a finished family/rec room and half bath, alongside unfinished storage, utility space, and a built-in 2-car garage. Sliding doors from the family room and primary bedroom open to a refreshed deck, while a third sliding door walks out from the lower level to the backyard. This Shawnee home on Greenwood Street delivers multiple living spaces and functional storage on a spacious corner lot.
| Elementary School | Middle School | High School |
|---|---|---|
| Broken Arrow Elementary School | Trailridge Middle School | SM Northwest High School |
| Price History | |
|---|---|
| 8/14/2026 | Listed $410,000 |
| 8/27/2026 | 3$400,000 |
| 9/26/2026 | 2$395,000 |
General Features
| Living Area | 2010 |
|---|---|
| Sewer | Public Sewer |
| Heating | Forced Air |
| Cooling | Electric |
| Possession | Close Of Escrow |
| Roof | Composition |
| Garage Spaces | 2 |
| Architectural Style | Contemporary |
| Construction Materials | Brick Veneer,Vinyl Siding |
| Exclusions | FP |
| Year Built | 1978 |
| Property Subtype | Single Family Residence |
| Ownership | Private |
| Assoc Fee Paid Per | None |
| County | Johnson,KS |
| Property Type | Residential |
| HOA | No |
| Subdivision Name | Mill Valley |
| Facing Direction | East |
| Garage Y/N | Yes |
| Full Baths | 2 |
| Status | Active |
| Directions | From I-35 take Shawnee Mission Parkway West to Pflumm,turn right (North) on Pflumm,take a quick left onto 63rd Street,go West on 63rd Street to Greenwood,turn left onto Greenwood,home on the right-ha |
| High School | SM Northwest |
| City | Shawnee |
| High School District | Shawnee Mission |
| MLS Area | 315 - N=Wy Co Ln;S=75th;E=Switzer;W=Co Ln |
| Lot Size Units | Square Feet |
| Lot Size Square Feet | 13233 |
| Listing Terms | Cash,Conventional,FHA,USDA Loan,VA Loan |
| Elementary School | Broken Arrow |
| Middle/Junior High School | Trailridge |
| Public Remarks | Worth the LOOK updates here! The established Mill Valley subdivision of Shawnee is home to this 3 bedroom,2.5 bath raised ranch offering over 2,000 square feet of finished living area on a 13,000+ sq |
| Standard Status | Active |
| In Flood Plain | No |
| HMS_MaintenanceProvidedYN | No |
Interior Features
| Interior Amenities | Ceiling Fan(s),Pantry |
|---|---|
| Basement | Finished,Full,Garage Entrance,Inside Entrance,Walk-Out Access |
| Flooring | Carpet,Luxury Vinyl,Wood |
| Total Fireplaces | 1 |
| Fireplace Features | Family Room |
| Basement (Y/N) | Yes |
| Air Conditioning Y/N | Yes |
| Fireplace Y/N | Yes |
| Above Grade Finished Area | 1642 |
| Half Baths | 1 |
| Laundry Features | Dryer Hookup-Ele,In Basement |
| Total Bedrooms | 3 |
| Below Grade Finished Area | 368 |
| Dining Area Features | Eat-In Kitchen,Formal |
| Floor Plan Features | Raised Ranch |
Exterior Features
| Parking Features | Built-In,Garage Faces Side |
|---|---|
| Lot Features | Corner Lot |
| Water Source | City/Public - Verify |
| Lot Size Area | 13233 |
| Other Room Features | Fam Rm Gar Level,Family Room,Formal Living Room,Main Floor BR |
Amenities
- Foreclosure
- Views
- Short Sale
- New Construction
- Adult 55+
- Lease To Own
- No HOA Fees
- Furnished
- Primary On Main
- Air Conditioning
- Seller Finance
- Green
- Fixer Upper
- Horse
- Golf
- Fireplace
- Deck
- Garage
- Basement
- Pool
Property vs Single Family Average in 66216
Price
Taxes
Year Built
 The information displayed on this page is confidential, proprietary, and copyrighted information of Heartland Multiple Listing Service, Inc. (
 All information deemed reliable but not guaranteed. All properties are subject to prior sale, change or withdrawal. Neither listing broker(s) or information provider(s) shall be responsible for any typographical errors, misinformation, misprints and shall be held totally harmless. Listing(s) information is provided for consumer's personal, non-commercial use and may not be used for any purpose other than to identify prospective properties consumers may be interested in purchasing. The data relating
