

Address
16740 S Allman Road, Olathe, KS
Price
$ 594,990
Property Attributes
- MLS#2636138
- TypeSingle Family
- Listing Status Active
- CountyJOHNSON - KS
- CityOlathe
- Area335 - N=135th - S=167th - E=Pflumm - W=Moonlight R
- NeighborhoodParkside Reserve
- Zip66062
- StyleTraditional
- Year Built2026
- Taxes$ 8551
- Price$ 594,990
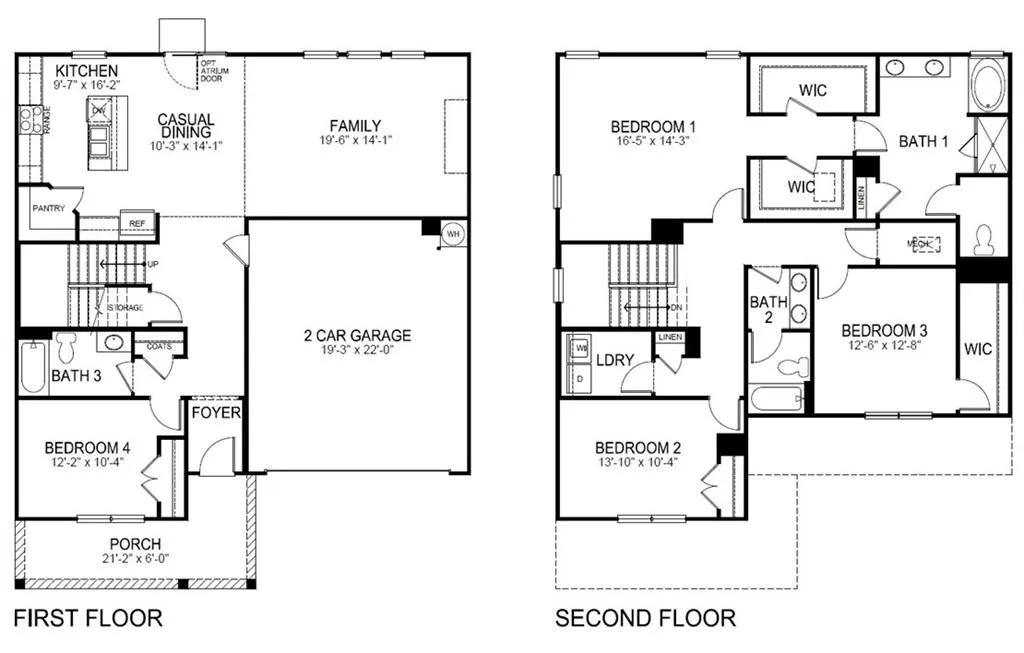
- Bedrooms5
- Full Bathrooms4
- Half Bathrooms0
- Sqr Footage3066
- Lot Size0.319031 Acres
Data Source:
Heartland MLS (HMLS)
Property Description
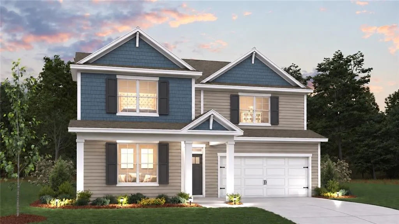
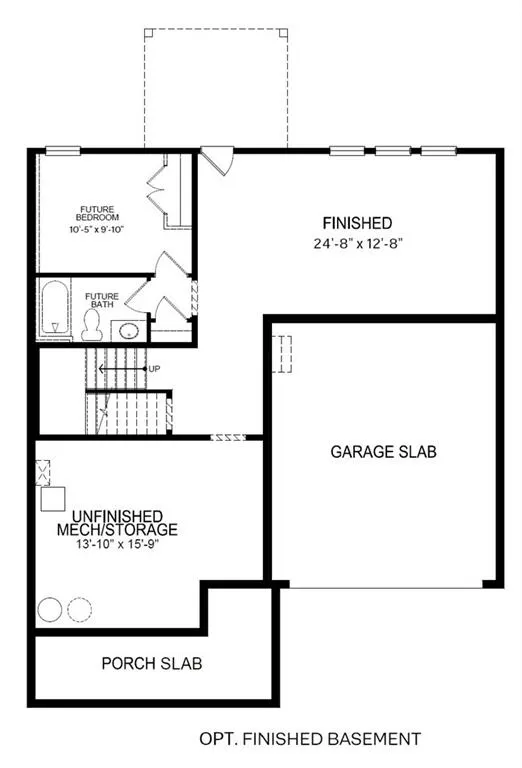
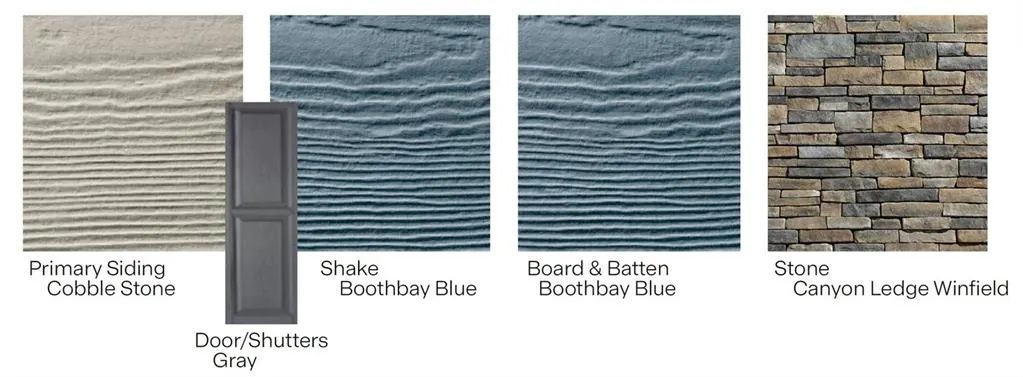
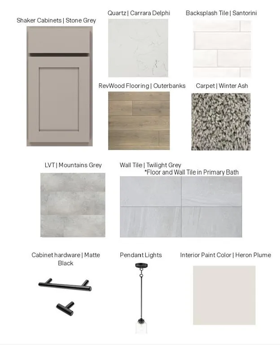
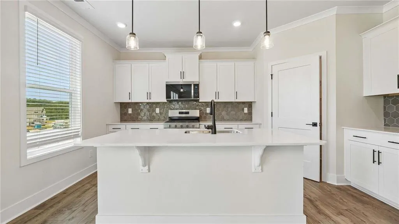
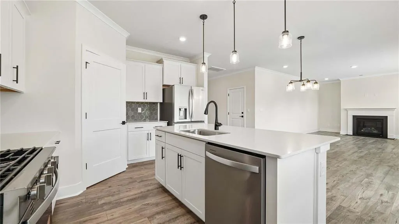
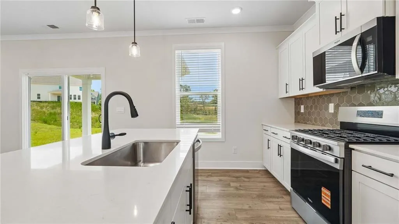
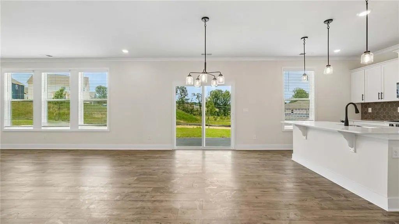
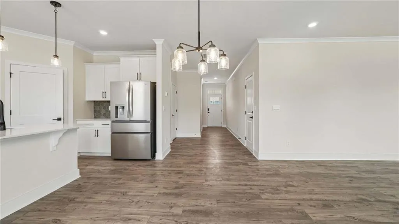
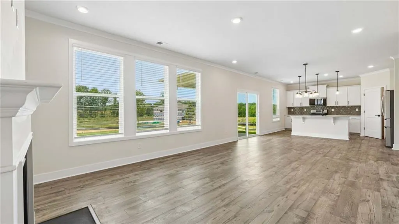
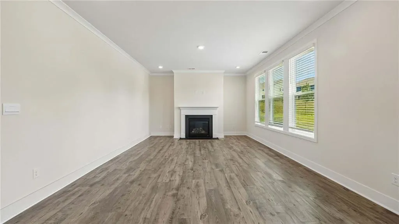
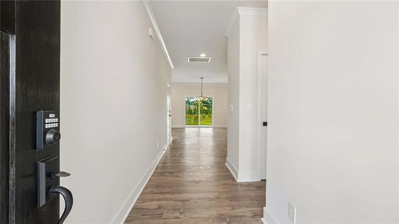
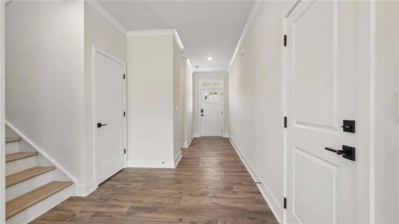
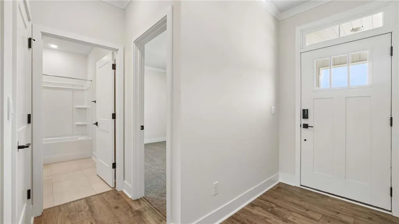
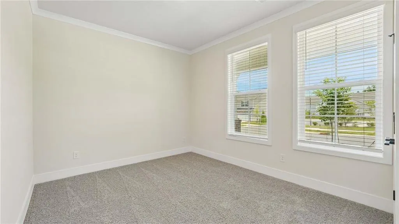
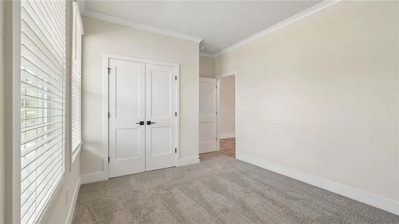
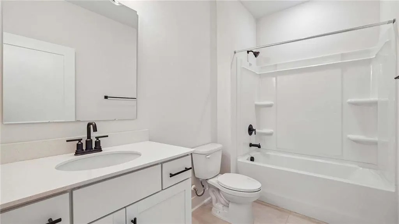
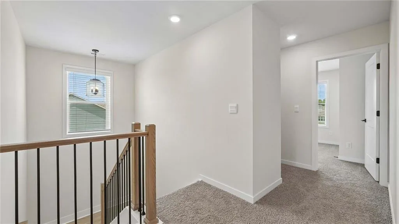
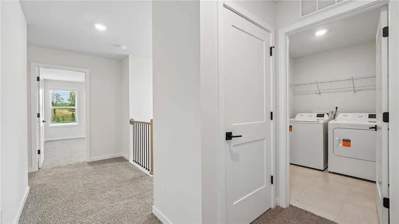
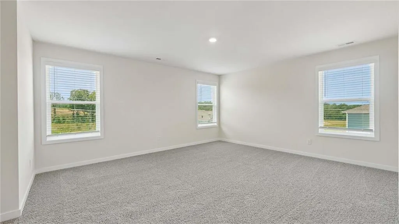
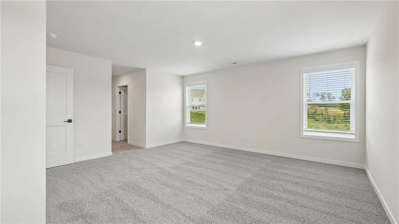
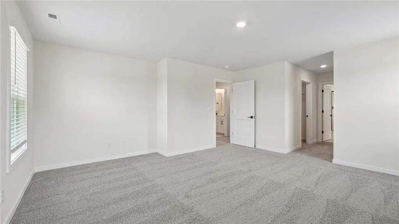
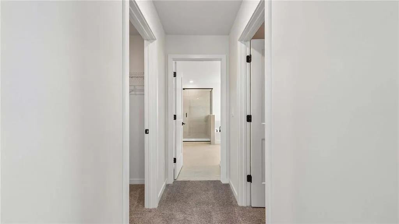
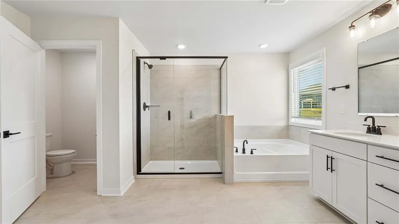
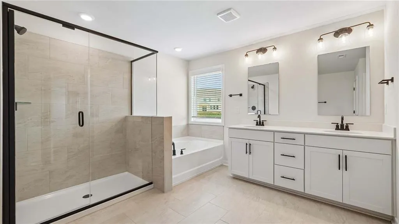
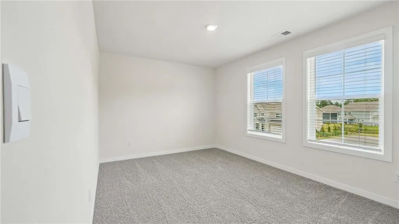
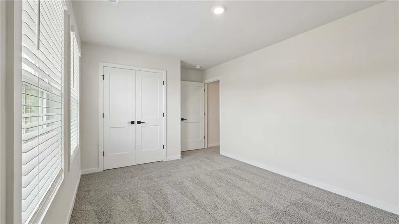
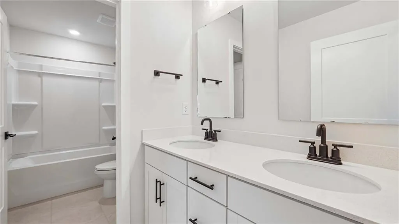
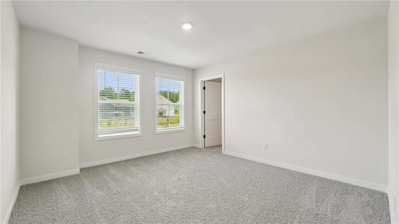
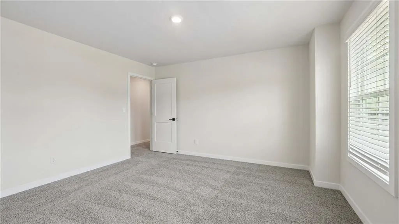
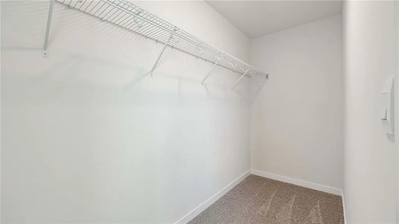
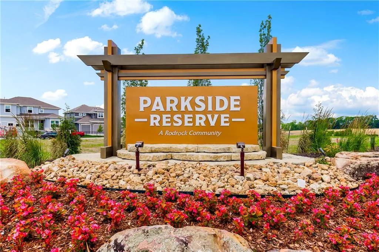
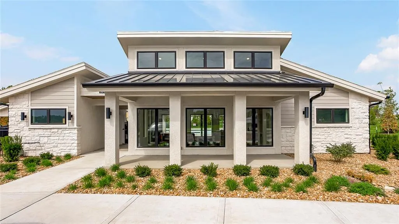
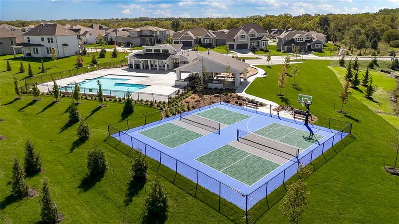
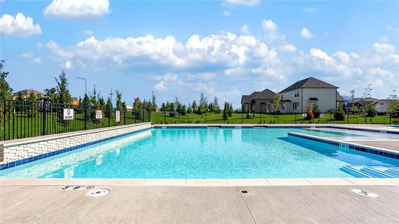
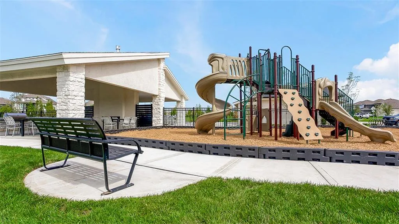
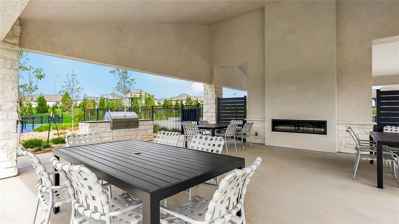
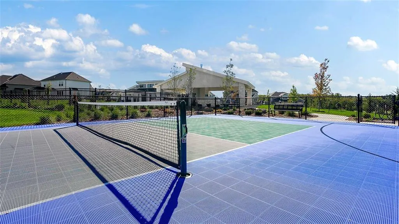
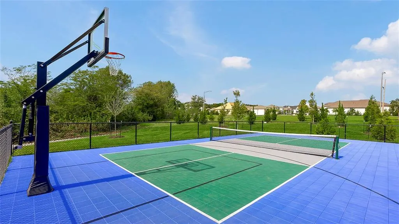
**PRICE IMPROVEMENT OF OVER $30,000 + CUL-DE-SAC LOT!** Incredible value in South Olathe! This spacious Cooper plan offers 3,066 sq. ft., 5 bedrooms, 4 full bathrooms, and a finished basement, giving you plenty of room to spread out. The open-concept kitchen, dining, and living areas are positioned to take advantage of the privacy treeline separating Parkside Reserve from 167th Street. Upstairs, the Owner’s Suite stands out with two walk-in closets for exceptional organization. Built by D.R. Horton with double-wall construction and James Hardie fiber cement siding, this home also includes a 1-2-10 warranty. Upgrades you’ll love come standard, including quartz countertops, matte black hardware, durable RevWood flooring, and irrigation. Come experience the D.R. Horton difference! ?? Model Home: 16796 S Allman Rd. Please note: Photos are of a different completed Cooper plan. **AREA INFORMATION** Welcome to Parkside Reserve, a new community developed by Rodrock Development featuring 40+ acres of community green space and planned amenities including trails, a pool, clubhouse, grilling station, and pickleball courts. Heritage Park, one of Johnson County’s largest outdoor destinations, is less than a mile away and offers lake access, golf, a dog park, and trails. Plus, enjoy nearby grocery stores, coffee shops, a bakery, 10+ restaurants within 3 miles, and convenient highway access to area shopping and dining.
| Elementary School | Middle School | High School |
|---|---|---|
| Timber Sage Elementary School | Woodland Spring Middle School | Spring HIll High School |
| Price History | |
|---|---|
| 8/11/2026 | Listed $637,990 |
| 9/12/2026 | 6$605,990 |
| 10/12/2026 | 2$594,990 |
General Features
| Living Area | 3066 |
|---|---|
| Sewer | Public Sewer |
| Heating | Central Gas,Natural Gas |
| Cooling | Electric |
| Possession | Close Of Escrow |
| Roof | Composition |
| Appliances | Dishwasher,Disposal,Microwave,Gas Range,Stainless Steel Appliance(s) |
| HOA Fee | 1250 |
| Garage Spaces | 2 |
| Patio/Porch Features | Deck |
| Architectural Style | Traditional |
| Security Features | Smart Door Lock,Smoke Detector(s) |
| Construction Materials | Shingle Siding,Stone Trim,Stucco |
| Year Built | 2026 |
| Property Subtype | Single Family Residence |
| Ownership | Other |
| Accessibility | Smart Technology |
| Assoc Fee Paid Per | Annually |
| County | Johnson,KS |
| Property Type | Residential |
| Association Amenities | Clubhouse,Other,Pickleball Court(s),Play Area,Pool,Trail(s) |
| HOA | Yes |
| Energy Efficient | Appliances,Construction,HVAC,Insulation,Doors,Windows |
| Subdivision Name | Parkside Reserve |
| Facing Direction | East |
| Garage Y/N | Yes |
| Other Structures | None |
| Full Baths | 4 |
| Status | Active |
| Directions | Take Blackbob to 167th St,then WEST on 167th St,then SOUTH on S Hall St.,then WEST on W 168th Ter.,then SOUTH on S. Allman Rd. Home is last on your left. |
| High School | Spring Hill |
| City | Olathe |
| Association Name | Parkside Reserve |
| High School District | Spring Hill |
| MLS Area | 335 - N=135th;S=167th;E=Pflumm;W=Moonlight Rd |
| Lot Size Units | Square Feet |
| Lot Size Square Feet | 13897 |
| Listing Terms | Cash,Conventional,VA Loan |
| Elementary School | Timber Sage |
| Middle/Junior High School | Woodland Spring |
| Property Condition | Under Construction |
| Public Remarks | **PRICE IMPROVEMENT OF OVER $30,000 + CUL-DE-SAC LOT!** Incredible value in South Olathe! This spacious Cooper plan offers 3,066 sq. ft.,5 bedrooms,4 full bathrooms,and a finished basement,giving yo |
| Builder Name | D.R. Horton |
| Standard Status | Active |
| Green Features | Fiber Cement |
| In Flood Plain | No |
| HMS_MaintenanceProvidedYN | No |
Interior Features
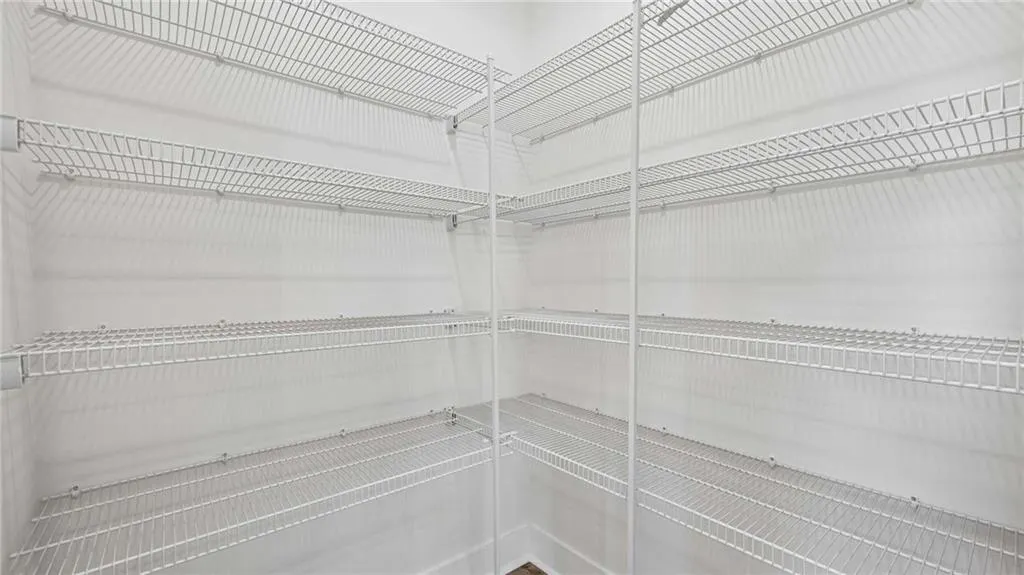
| Interior Amenities | Kitchen Island,Pantry,Smart Thermostat,Walk-In Closet(s) |
|---|---|
| Basement | Basement BR,Egress Window(s),Finished,Radon Mitigation System,Sump Pump |
| Flooring | Carpet,Luxury Vinyl,Tile,Wood |
| Total Fireplaces | 1 |
| Fireplace Features | Family Room,Gas,Masonry |
| Basement (Y/N) | Yes |
| Air Conditioning Y/N | Yes |
| Window Features | Thermal Windows |
| Fireplace Y/N | Yes |
| Above Grade Finished Area | 2459 |
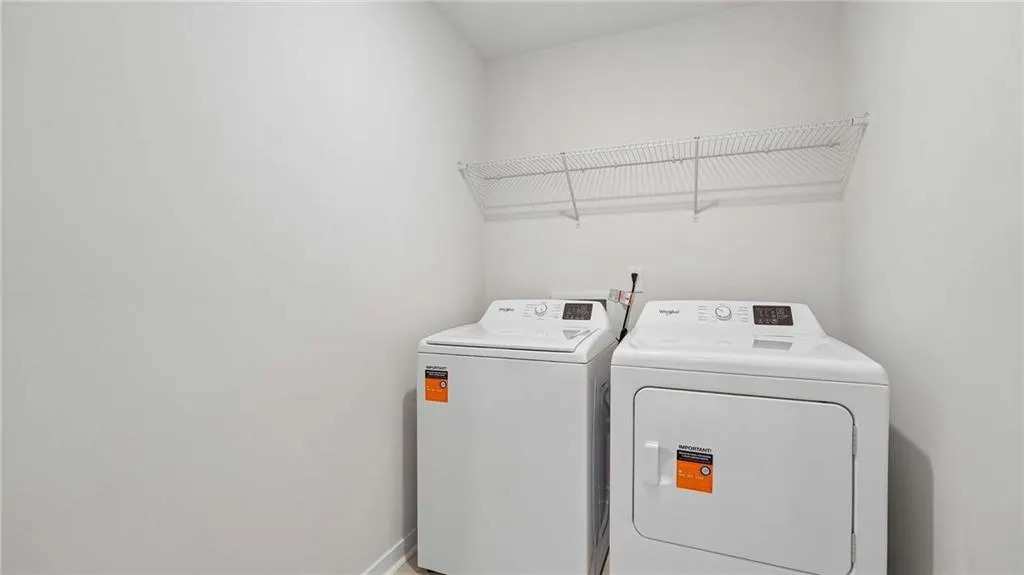
| Laundry Features | Bedroom Level,Laundry Room |
| Total Bedrooms | 5 |
| Below Grade Finished Area | 607 |
| Dining Area Features | Kit/Dining Combo |
| Floor Plan Features | 2 Stories |
Exterior Features
| Parking Features | Attached,Garage Door Opener,Garage Faces Front |
|---|---|
| Lot Features | Adjoin Greenspace,Cul-De-Sac,Sprinkler-In Ground,Many Trees |
| Water Source | Public |
| Lot Size Area | 13897 |
| Road Surface Type | Paved |
| Builder Model | Cooper A |
| Road Responsibility | Public Maintenance |
| Other Room Features | Main Floor BR,Recreation Room |
Amenities
- Foreclosure
- Views
- Short Sale
- New Construction
- Adult 55+
- Lease To Own
- No HOA Fees
- Furnished
- Primary On Main
- Air Conditioning
- Seller Finance
- Green
- Fixer Upper
- Horse
- Golf
- Fireplace
- Deck
- Garage
- Basement
- Pool
Property vs Single Family Average in 66062
Price
Taxes
Year Built
Visits
 The information displayed on this page is confidential, proprietary, and copyrighted information of Heartland Multiple Listing Service, Inc. (
 All information deemed reliable but not guaranteed. All properties are subject to prior sale, change or withdrawal. Neither listing broker(s) or information provider(s) shall be responsible for any typographical errors, misinformation, misprints and shall be held totally harmless. Listing(s) information is provided for consumer's personal, non-commercial use and may not be used for any purpose other than to identify prospective properties consumers may be interested in purchasing. The data relating
