

Address
16109 E 50th Terrace, Kansas City, MO
Price
$ 295,000
Property Attributes
- MLS#2630920
- TypeSingle Family
- Listing Status Active
- CountyJACKSON
- CityKansas City
- Area206 - Independence Area
- NeighborhoodThe Orchard Villas
- Zip64136
- StyleTraditional
- Year Built2006
- Taxes$ 3220
- Price$ 295,000
- Bedrooms3
- Full Bathrooms3
- Half Bathrooms0
- Sqr Footage2241
- Lot Size0.187902 Acres
Data Source:
Heartland MLS (HMLS)
Property Description
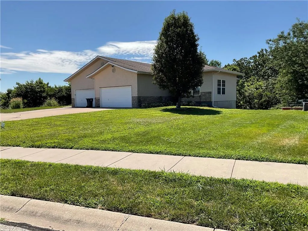
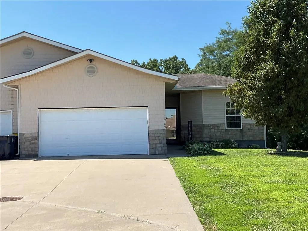
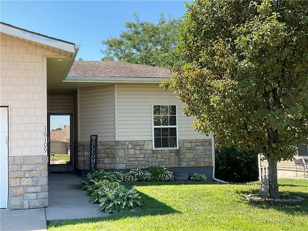
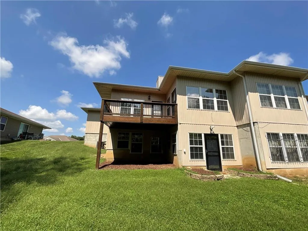
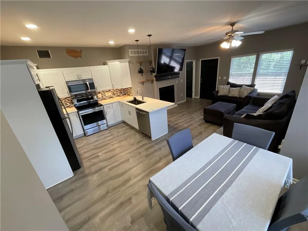
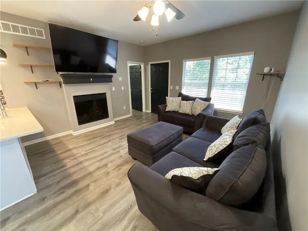
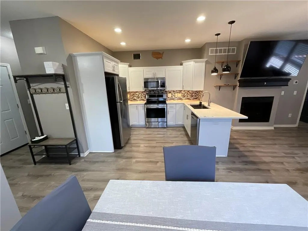
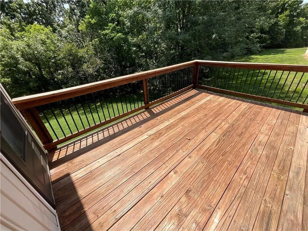
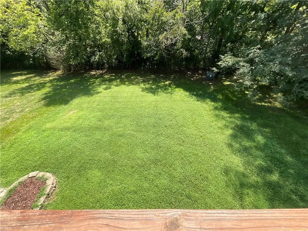
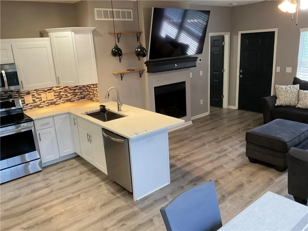
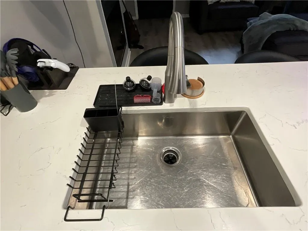
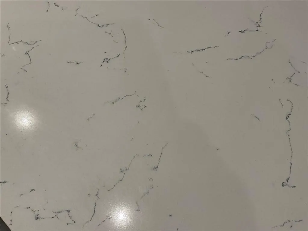
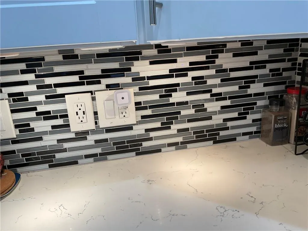
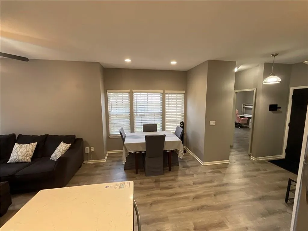
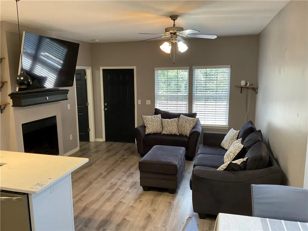
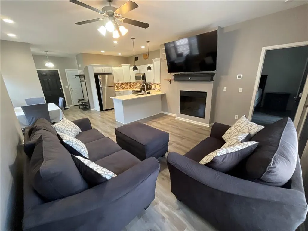
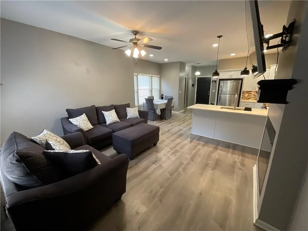
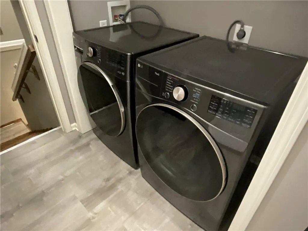
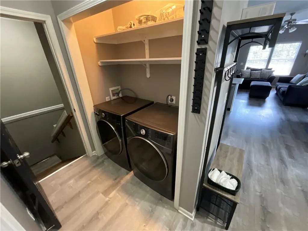
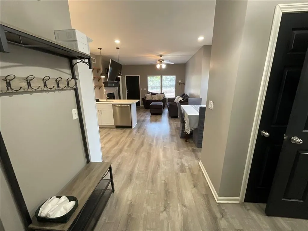
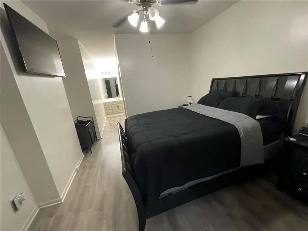
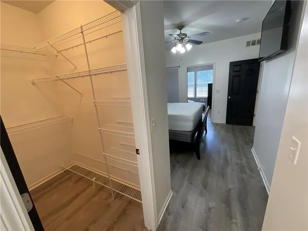
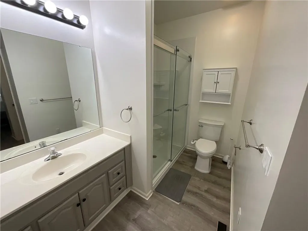
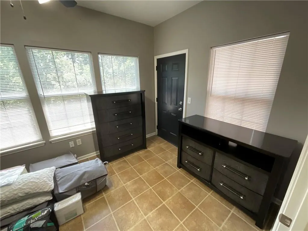
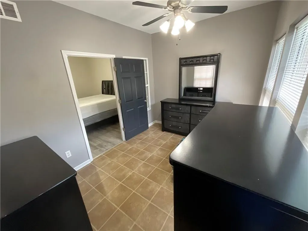
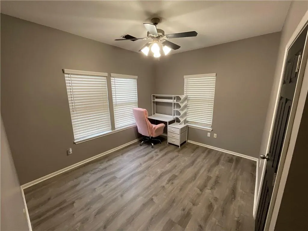
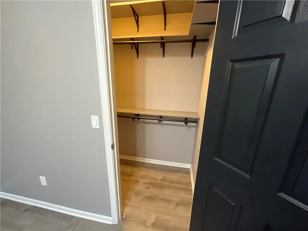
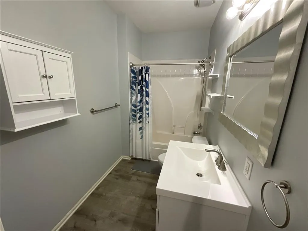
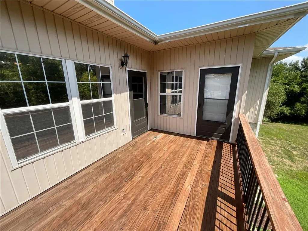
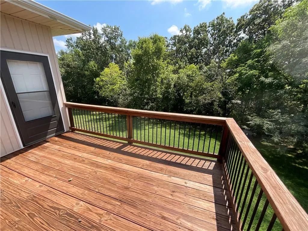
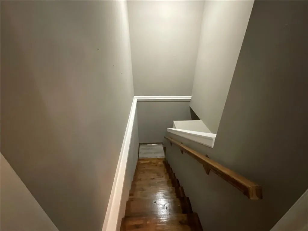
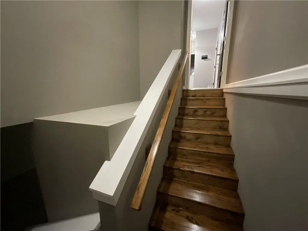
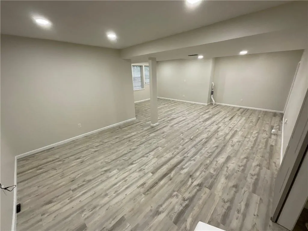
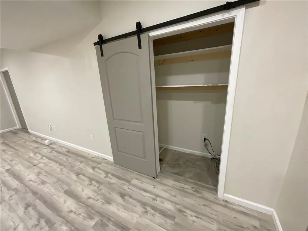
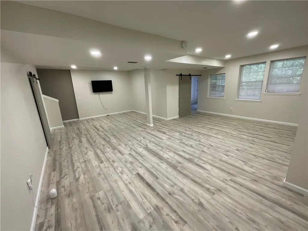
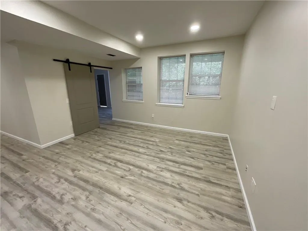
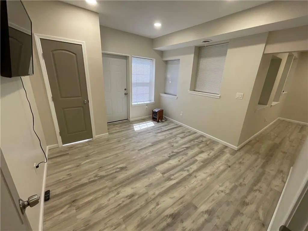
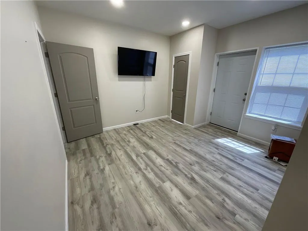
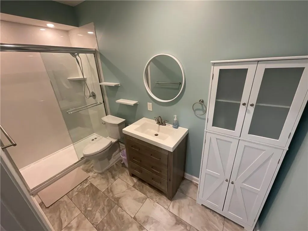
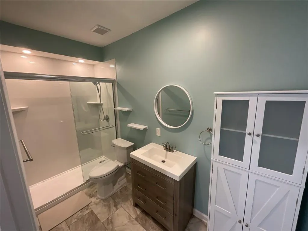
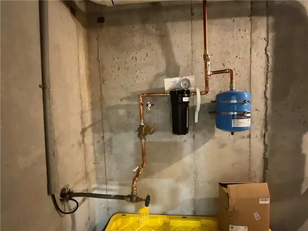
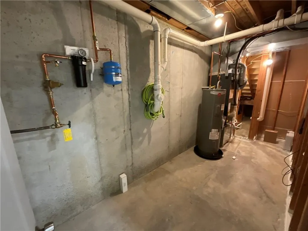
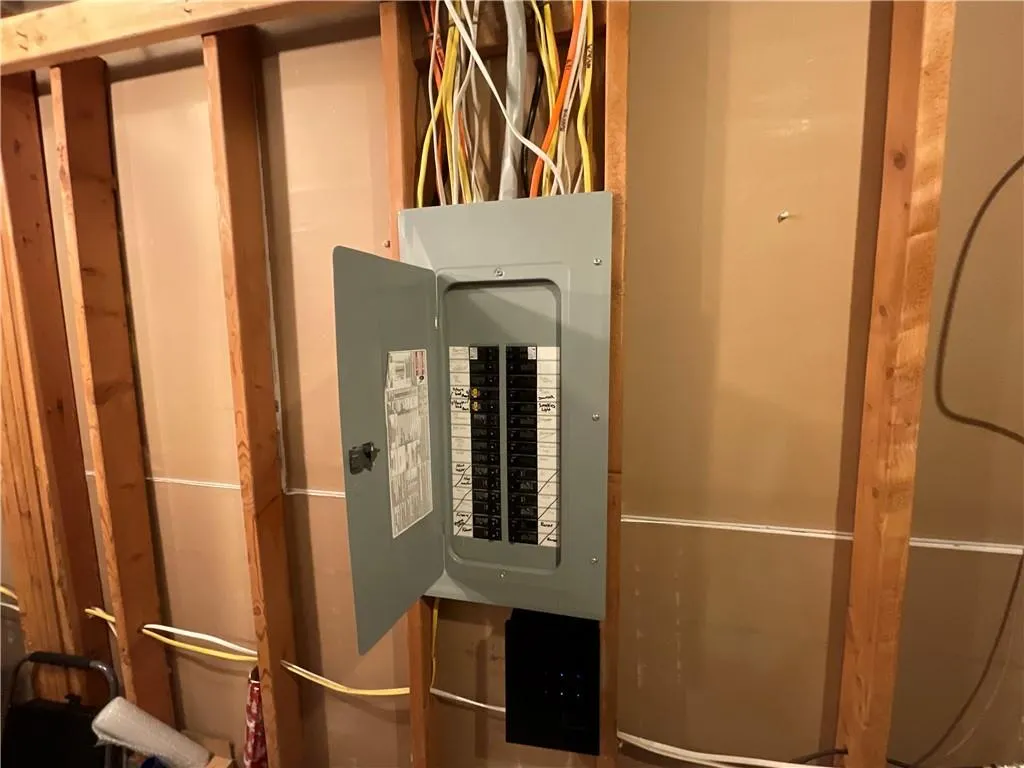
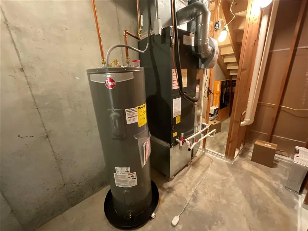
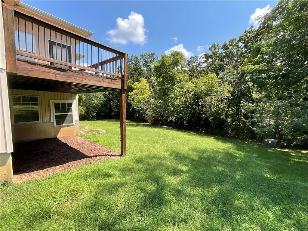
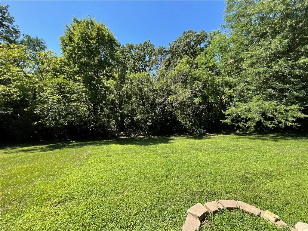
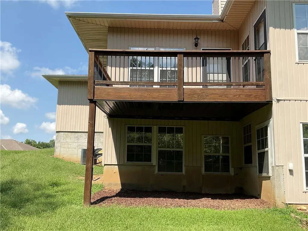
Own your Home & Outdoor Space instead of Renting NO HOA Dues True Ranch Open Floor Plan! Updated Half Duplex features 3 bedrooms, 3 full bathrooms, 2 car garage, very clean, fully finished basement & walks out to private secluded back yard. The white granite countertops in kitchen are gorgeous, tile backsplash, stainless steel appliances, & extra deep under counter mount sink make this kitchen a joy for any chef. Dining area is big enough to seat 6 comfortably, and more if needed. Open flow to the living room featuring a big screen tv, ceiling fan & an electric fireplace to warm up those cool fall nights. Large 2nd bedroom on the main level with a large walk in closet. All 3 baths are newly remodeled & finished beautifully, with hard surface counters, luxury vinyl plank flooring, 2 of the baths have showers & shower over tub in the guest bath in the hall. Large deck freshly stained is 15X9 with exits off the main living area & the primary suite, to enjoy your outdoor space for entertaining or taking time to relax & enjoy your new home. The primary suite has high ceilings & very large walk in closet, oversized primary bath. Also a bonus room that could be used for a nursery, office or even a luxury closet. Laundry in the front hall with LG brand front loader washer & dryer & extra shelving for storage. The 2 car garage is 23x19 fully finished with built in shelving for all your tools, hobbies & room for your deep freeze. Leading to downstairs are beautiful wooden steps & a professionally stages feature picture wall. A large family room with walk out access to a secluded treed back yard at the end of a cul-de-sac. The 3rd bedroom suite with a gorgeous bath attached is located in the lower level. All kitchen appliances & TV’s included with an acceptable offer. Other features are a water filtration system, a surge protector on the main electrical panel, whole house home warranty plan. Home is Very Well Kept & Move in Ready! Bring Your Dreams & Come Make this Your HOME!
| Price History | |
|---|---|
| 7/24/2026 | Listed $295,000 |
General Features
| Living Area | 2241 |
|---|---|
| Sewer | Public Sewer |
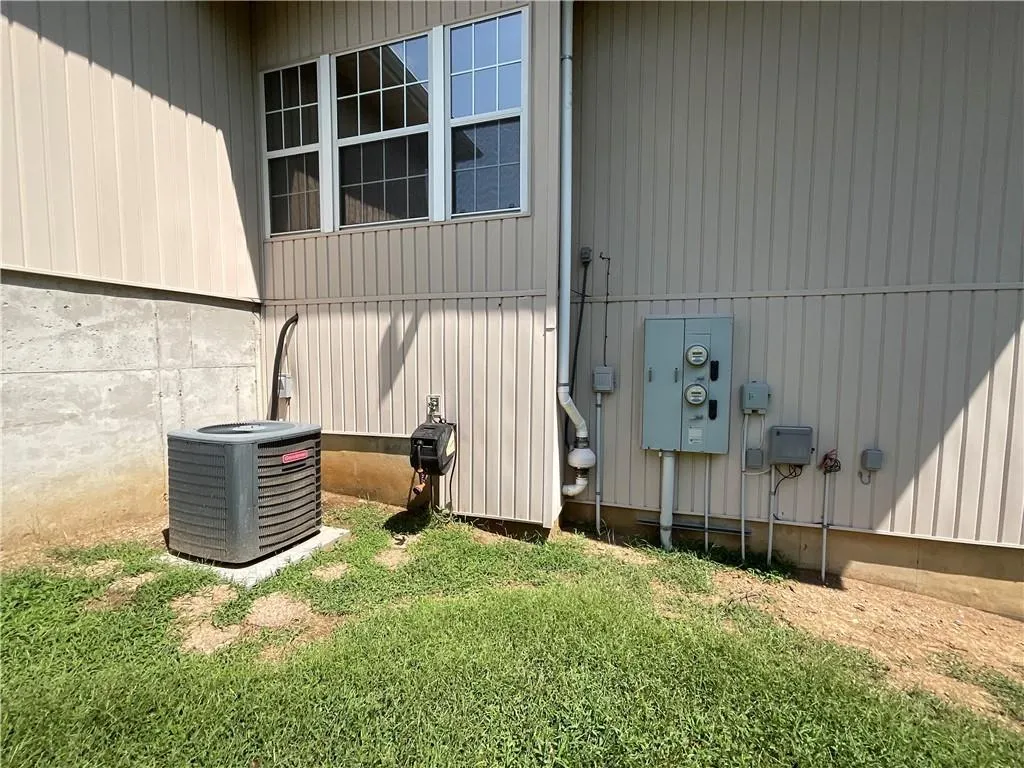
| Heating | Electric |
| Cooling | Electric |
| Possession | Funding |
| Roof | Composition |
| Appliances | Dishwasher,Disposal,Dryer,Microwave,Refrigerator,Electric Range,Washer |
| Garage Spaces | 2 |
| Patio/Porch Features | Deck |
| Architectural Style | Traditional |
| Security Features | Smoke Detector(s) |
| Construction Materials | Frame,Vinyl Siding |
| Year Built | 2006 |
| Property Subtype | Half Duplex |
| Ownership | Private |
| County | Jackson |
| Property Type | Residential |
| HOA | No |
| Subdivision Name | The Orchard Villas |
| Garage Y/N | Yes |
| Full Baths | 3 |
| Status | Active |
| Directions | 16109 E 50th Tr KC MO 64136 From I-70 & Exit Lee’s Summit Road go South to 48th Terr then left on Queens Ridge Ave follow around to back of subdivision,duplex is in the back & has a tree lined back |
| City | Kansas City |
| Association Name | None Applies |
| High School District | Independence |
| MLS Area | 206 - Independence Area |
| Lot Size Units | Square Feet |
| Lot Size Square Feet | 8185 |
| Listing Terms | Cash,Conventional,FHA,VA Loan |
| Public Remarks | Own your Home & Outdoor Space instead of Renting NO HOA Dues True Ranch Open Floor Plan! Updated Half Duplex features 3 bedrooms,3 full bathrooms,2 car garage,very clean,fully finished basement & wal |
| Standard Status | Active |
| In Flood Plain | No |
| HMS_MaintenanceProvidedYN | No |
Interior Features
| Interior Amenities | Ceiling Fan(s),Walk-In Closet(s) |
|---|---|
| Basement | Concrete,Finished,Full,Radon Mitigation System,Walk-Out Access |
| Flooring | Luxury Vinyl |
| Total Fireplaces | 1 |
| Fireplace Features | Electric,Living Room |
| Basement (Y/N) | Yes |
| Air Conditioning Y/N | Yes |
| Window Features | Window Coverings,Thermal Windows |
| Fireplace Y/N | Yes |
| Above Grade Finished Area | 1265 |
| Laundry Features | In Hall,Main Level |
| Total Bedrooms | 3 |
| Below Grade Finished Area | 976 |
| Dining Area Features | Eat-In Kitchen,Kit/Dining Combo |
| Floor Plan Features | Ranch |
Exterior Features
| Parking Features | Attached,Garage Door Opener,Garage Faces Front |
|---|---|
| Lot Features | City Lot,Many Trees |
| Water Source | Public |
| Lot Size Area | 8185 |
| Road Surface Type | Paved |
| Road Responsibility | Public Maintenance |
| Other Room Features | Office,Sitting Room |
Amenities
- Foreclosure
- Views
- Short Sale
- New Construction
- Adult 55+
- Lease To Own
- No HOA Fees
- Furnished
- Primary On Main
- Air Conditioning
- Seller Finance
- Green
- Fixer Upper
- Horse
- Golf
- Fireplace
- Deck
- Garage
- Basement
- Pool
Property vs Single Family Average in 64136
Price
Taxes
Year Built
Visits
 The information displayed on this page is confidential, proprietary, and copyrighted information of Heartland Multiple Listing Service, Inc. (
 All information deemed reliable but not guaranteed. All properties are subject to prior sale, change or withdrawal. Neither listing broker(s) or information provider(s) shall be responsible for any typographical errors, misinformation, misprints and shall be held totally harmless. Listing(s) information is provided for consumer's personal, non-commercial use and may not be used for any purpose other than to identify prospective properties consumers may be interested in purchasing. The data relating
