

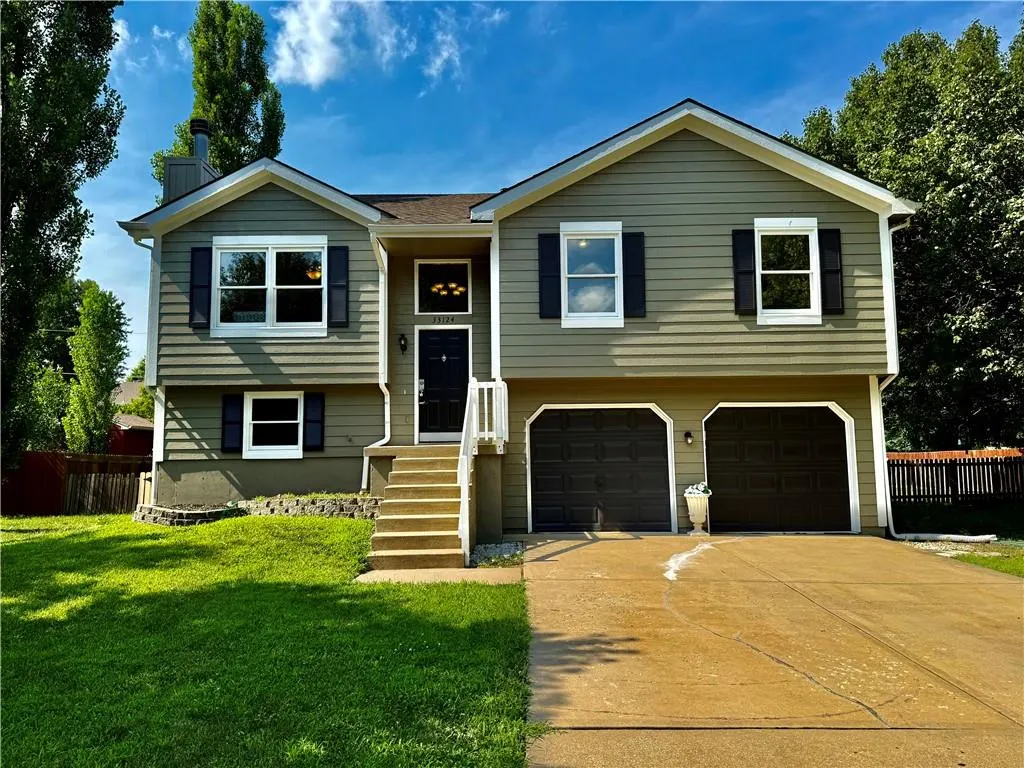
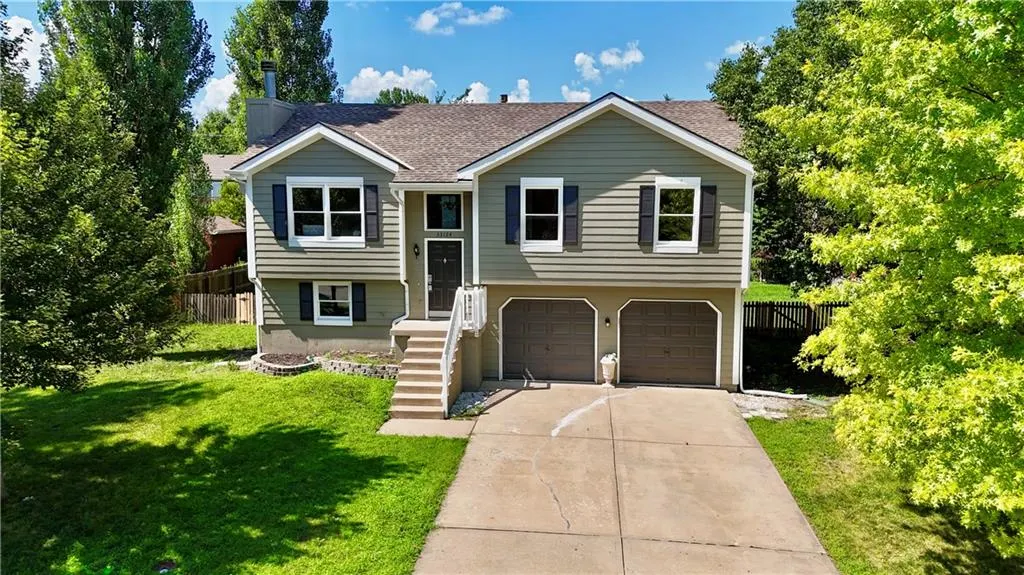
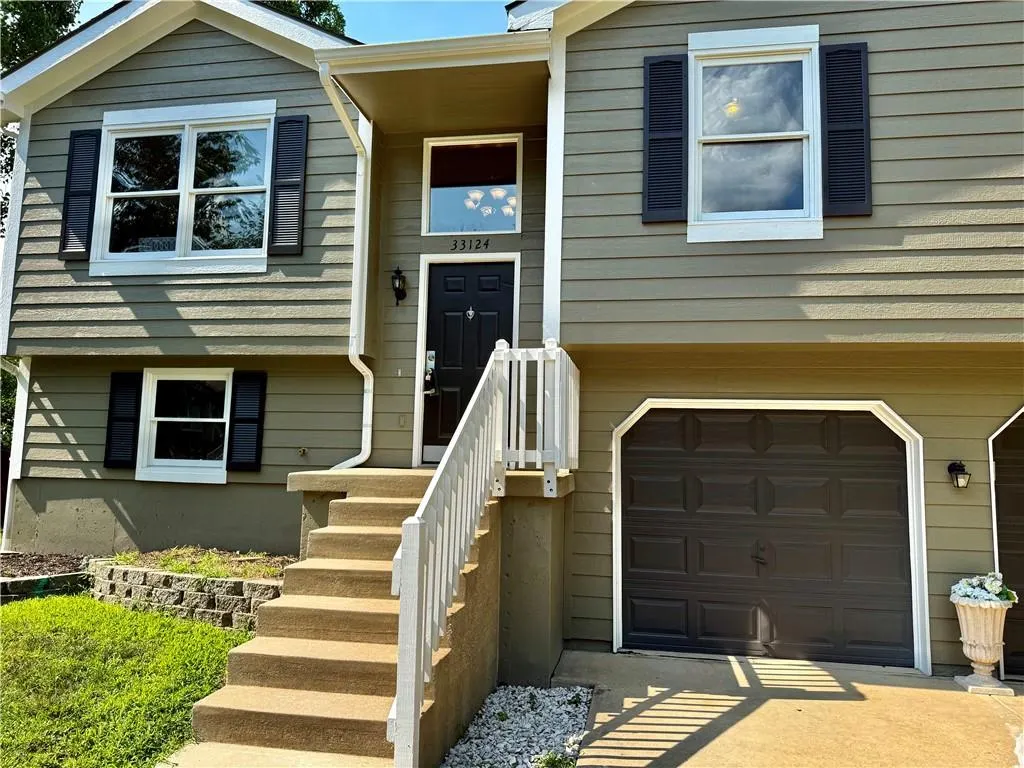
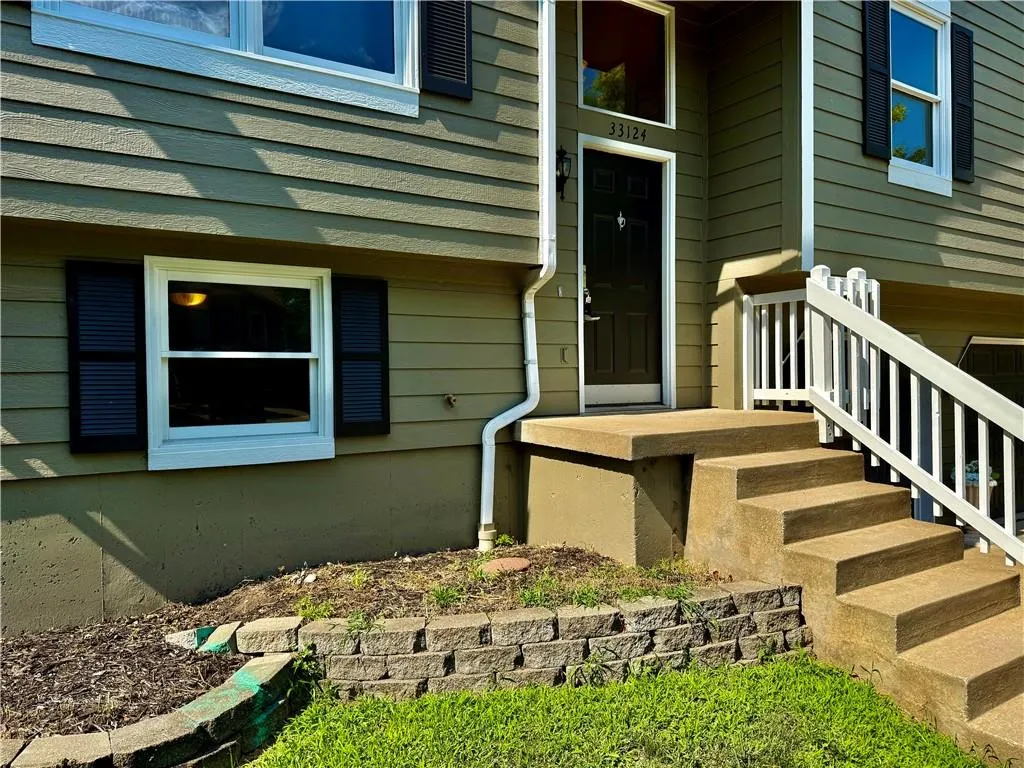
Address
33124 W 87th Terrace, De Soto, KS
Price
$ 335,000
Property Attributes
- MLS#2629689
- TypeSingle Family
- Listing Status Active
- CountyJOHNSON - KS
- CityDe Soto
- Area350 - N=Co Ln - S=K-10 - E=Moonlight Rd - W=Co Ln
- NeighborhoodDeMeadows Estates
- Zip66018
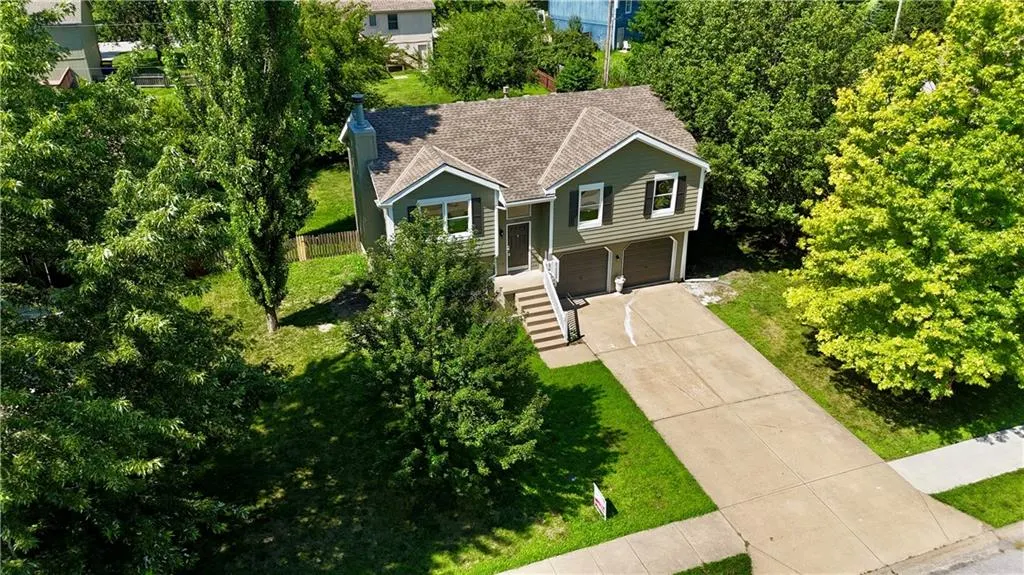
- StyleTraditional
- Year Built1999
- Taxes$ 4135
- Price$ 335,000
- Bedrooms3
- Full Bathrooms3
- Half Bathrooms0
- Sqr Footage1476
- Lot Size0.247934 Acres
Data Source:
Heartland MLS (HMLS)
Property Description
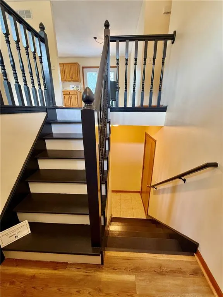
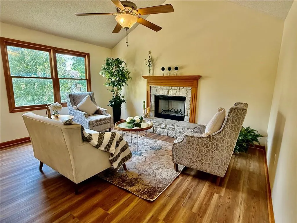
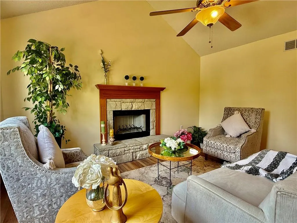
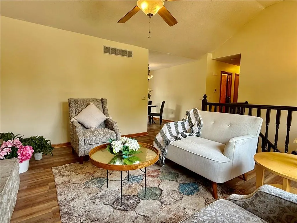
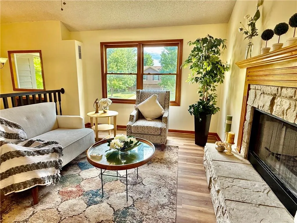
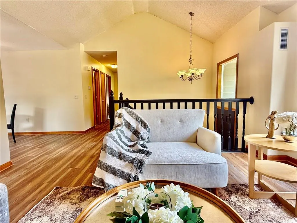
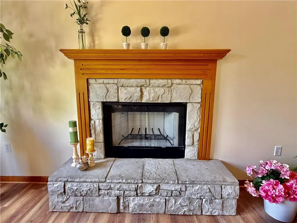
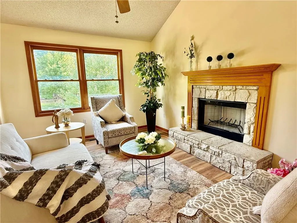
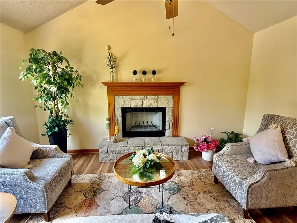
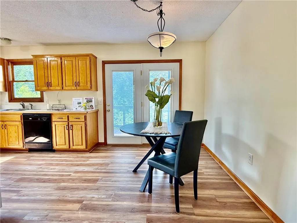
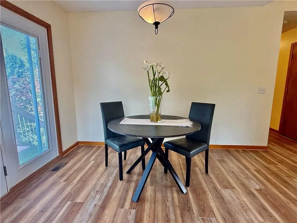
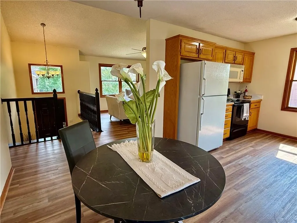
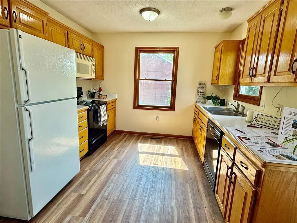
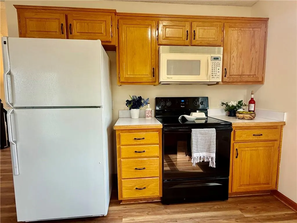
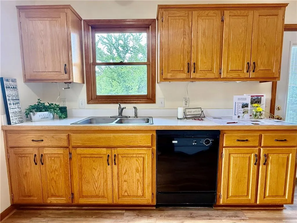
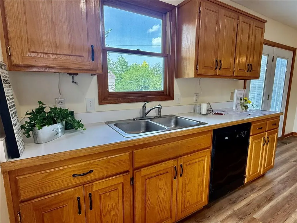
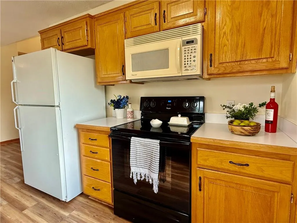
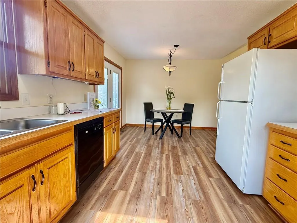
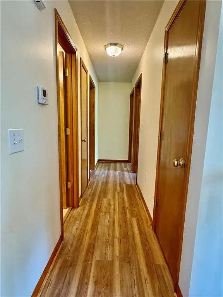
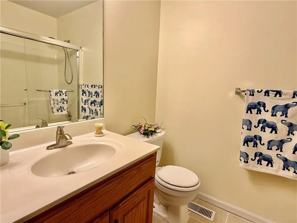
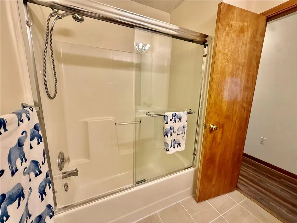
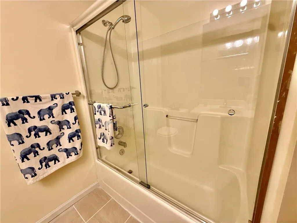
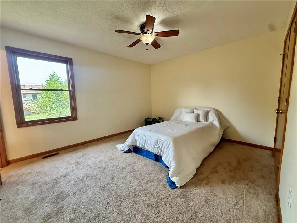
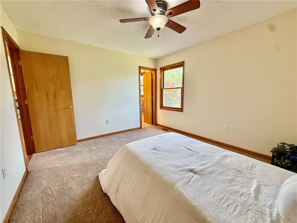
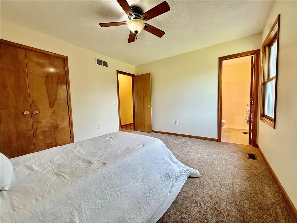
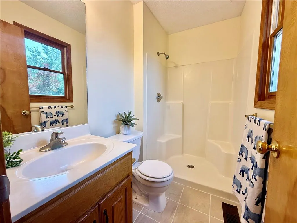
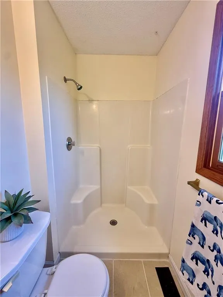
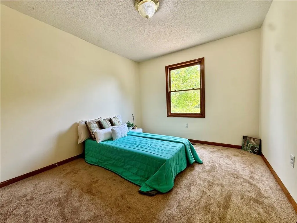
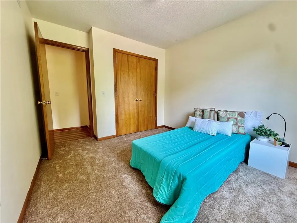
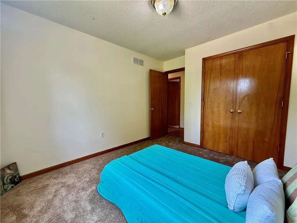
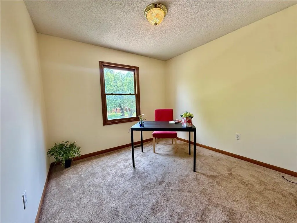
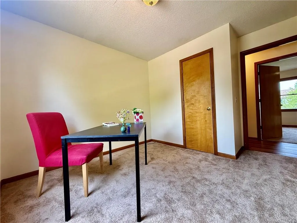
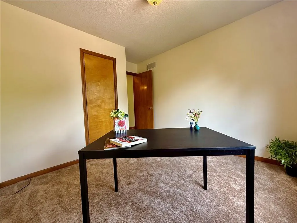
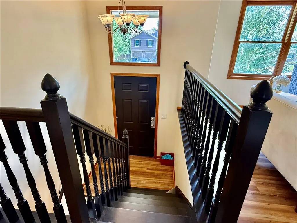
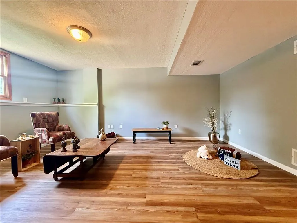
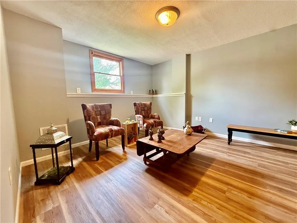
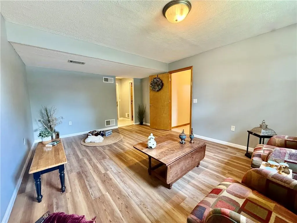
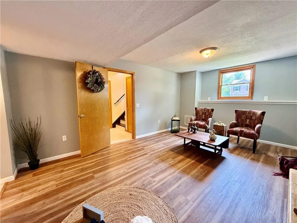
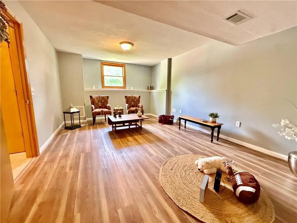
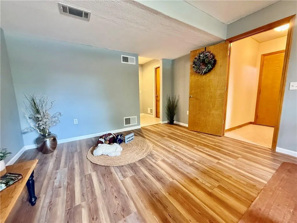
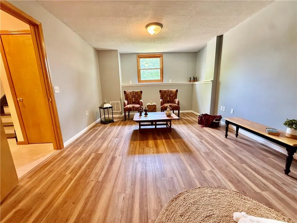
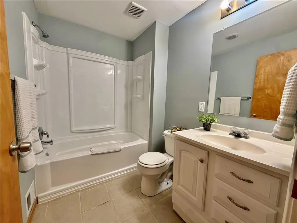
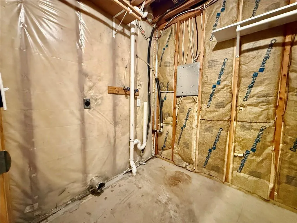
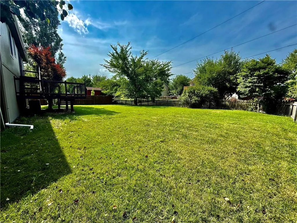
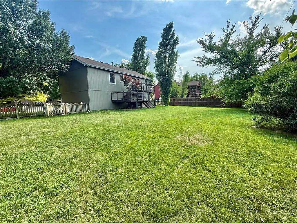
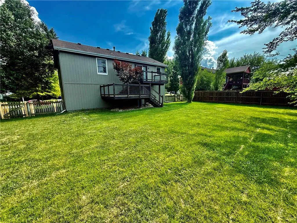
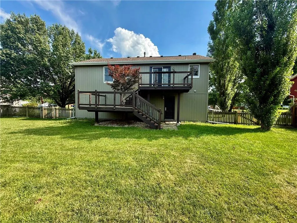
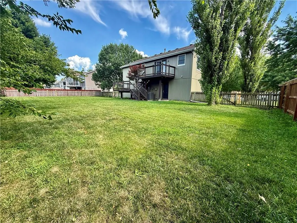
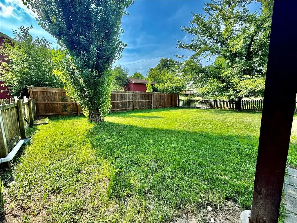
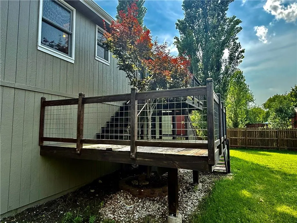
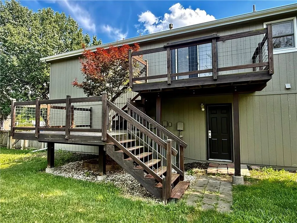
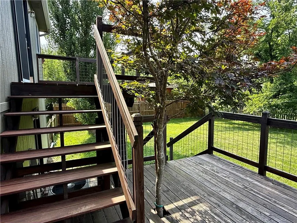
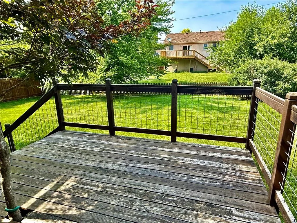
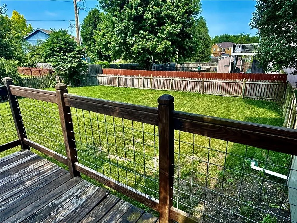
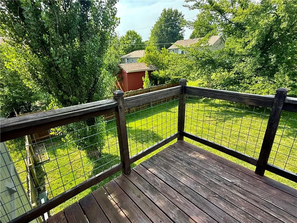
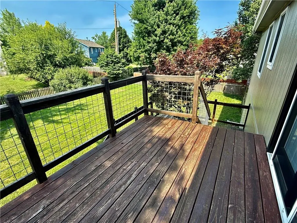
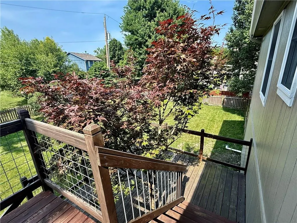
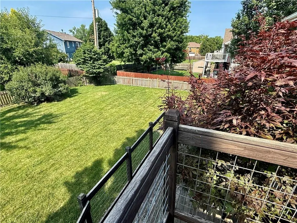
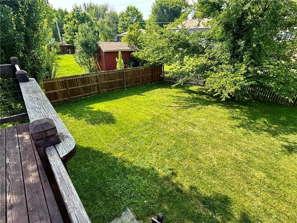
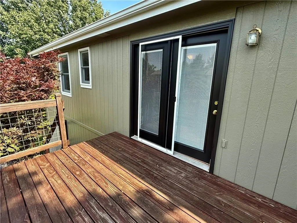
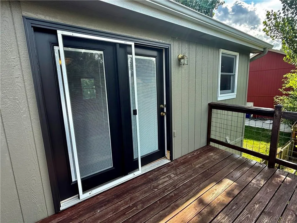
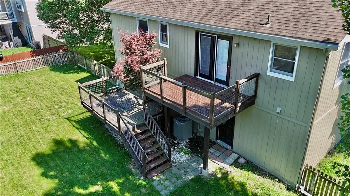
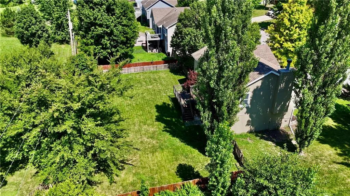
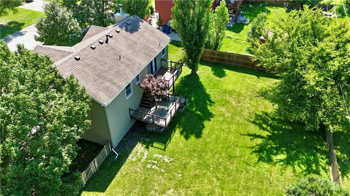
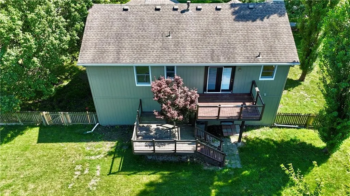
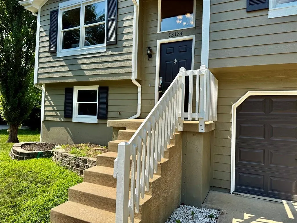
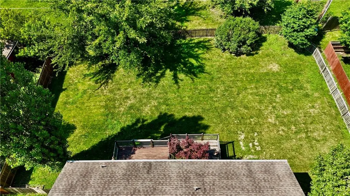
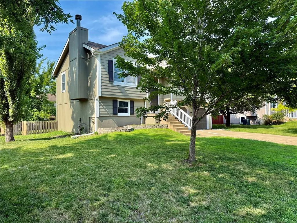
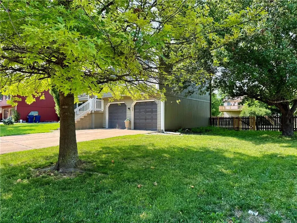
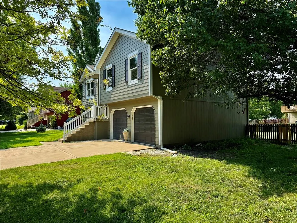
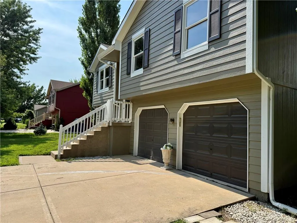
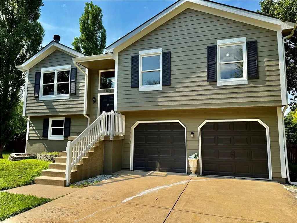
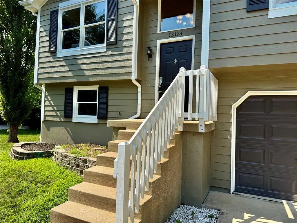
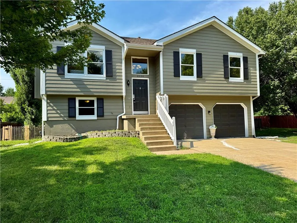
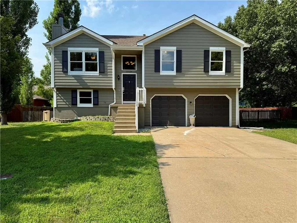
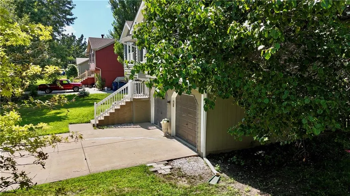
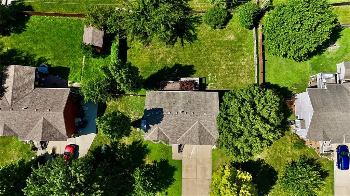
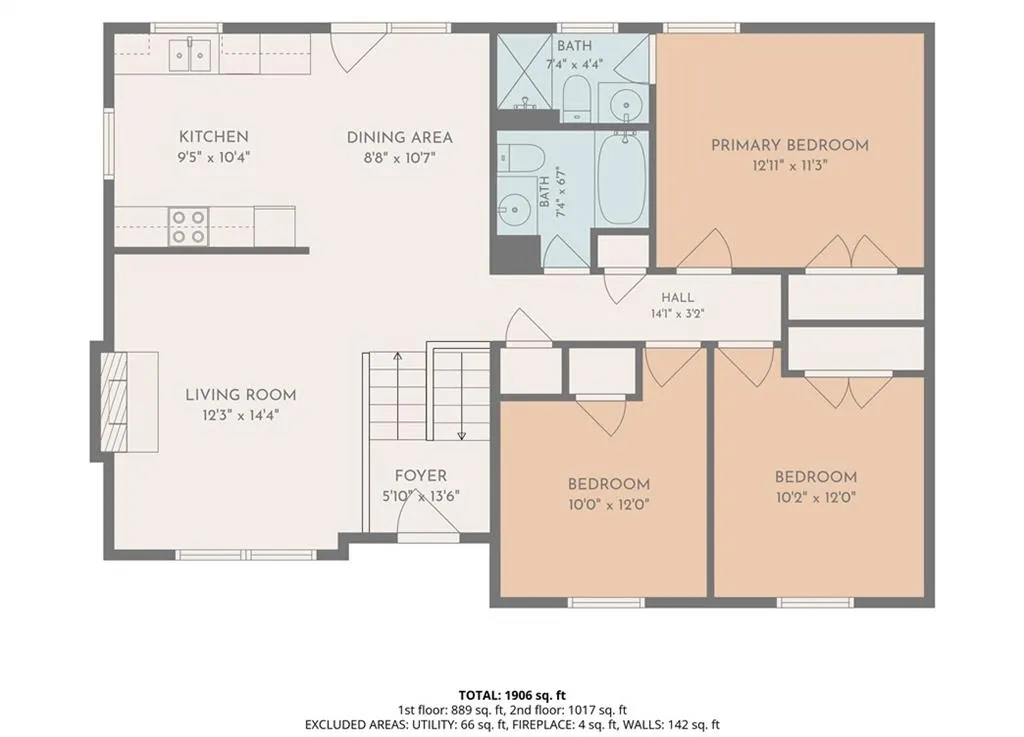
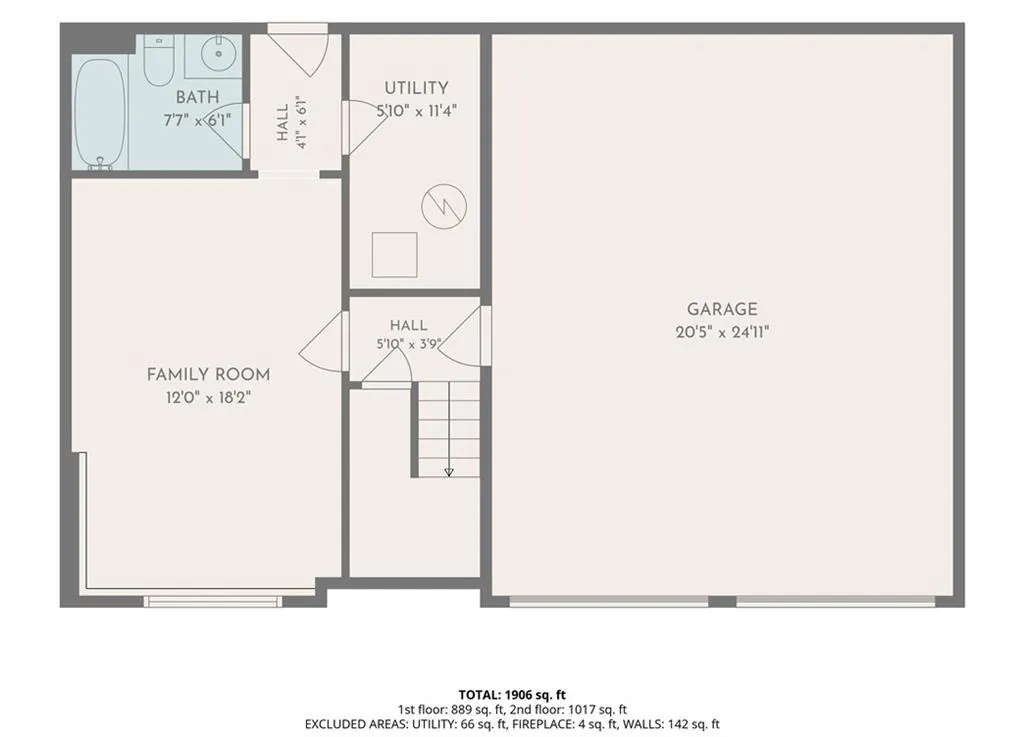
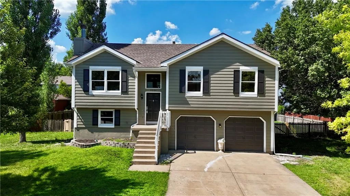
Welcome Home to De Soto! Tucked into a quiet, established neighborhood, this beautifully updated walkout home is ready for you to move right in. Fresh interior and exterior paint, high vaulted ceilings, new luxury vinyl plank flooring throughout the main living areas, and new carpet in the bedrooms give the home a clean, modern feel from the moment you step inside. The bright living room invites you in with abundant natural light and a warm, cozy fireplace. The open layout keeps everyone connected, whether you're cooking in the kitchen, gathering in the living room, or stepping outside to the 2 level deck for dinner, coffee, or weekend get-togethers The primary bedroom features a private bathroom while the additional bedrooms offer comfortable space for family, guests, or a home office. Downstairs, the finished walkout basement gives you even more room to spread out with a spacious 2nd living room, a 3rd full bathroom, laundry area, and direct access to the backyard. It's the perfect space for movie nights, a playroom, workout area, hobby space, or whatever fits your lifestyle. Outside, you'll love the fully fenced backyard with no HOA and lots of room for your gardens, activities, or homesteading dreams—with trail access! The attached two-car garage and large driveway provide additional parking for family and guests. Plus, foundation repairs have already been completed with a transferable warranty for added peace of mind. Located near highly rated De Soto schools, parks, shopping, and K-10 Highway, you'll enjoy an easy drive to Lawrence, Lenexa, and the greater KC metro. Come see it for yourself and imagine calling it home.
| Price History | |
|---|---|
| 7/4/2026 | Listed $345,000 |
| 7/25/2026 | 3$335,000 |
General Features
| Living Area | 1476 |
|---|---|
| Sewer | Public Sewer |
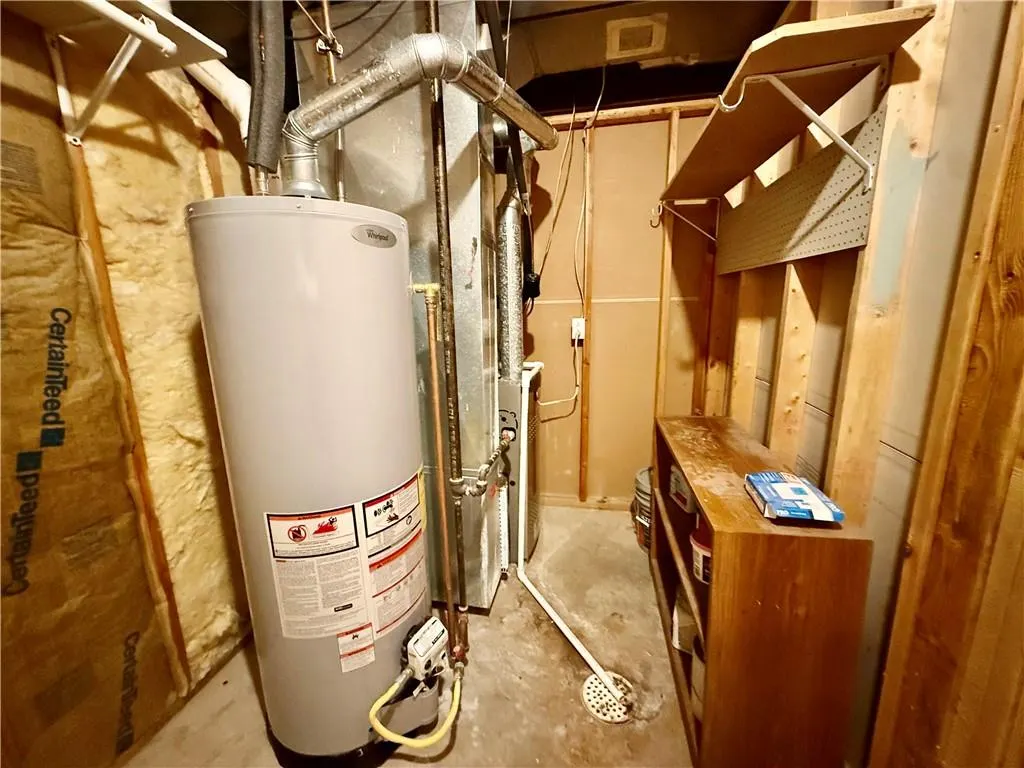
| Heating | Natural Gas |
| Cooling | Electric |
| Possession | Negotiable |
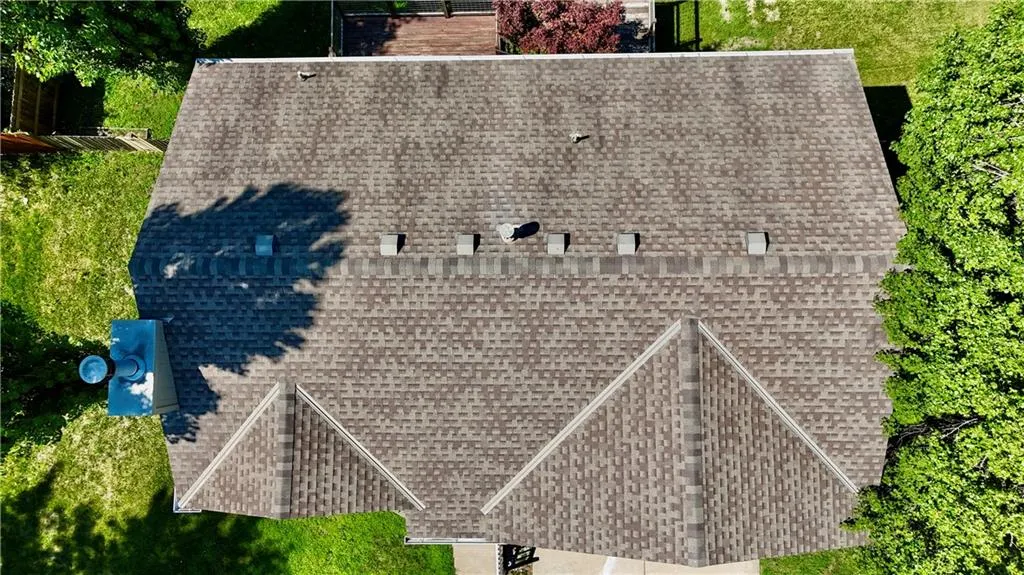
| Roof | Composition |
| Appliances | Dishwasher,Disposal,Microwave |
| Garage Spaces | 2 |
| Patio/Porch Features | Deck |
| Architectural Style | Traditional |
| Construction Materials | Wood Siding |
| Year Built | 1999 |
| Property Subtype | Single Family Residence |
| Ownership | Investor |
| County | Johnson,KS |
| Property Type | Residential |
| HOA | No |
| Subdivision Name | DeMeadows Estates |
| Facing Direction | South |
| Garage Y/N | Yes |
| Other Structures | None |
| Full Baths | 3 |
| Status | Active |
| Directions | From Hwy K-10,exit Lexington Ave,go North (curves East) onto to Golden Lane where you turn right (South),and then 3 blks to 87th Terrace turn left. Home on left. |
| City | De Soto |
| High School District | De Soto |
| MLS Area | 350 - N=Co Ln;S=K-10;E=Moonlight Rd;W=Co Ln |
| Lot Size Units | Square Feet |
| Lot Size Square Feet | 10800 |
| Listing Terms | Cash,Conventional,FHA,USDA Loan,VA Loan |
| Public Remarks | Welcome Home to De Soto! Tucked into a quiet,established neighborhood,this beautifully updated walkout home is ready for you to move right in. Fresh interior and exterior paint,high vaulted ceilings |
| Standard Status | Active |
| In Flood Plain | Yes |
| HMS_MaintenanceProvidedYN | No |
Interior Features
| Interior Amenities | Ceiling Fan(s),Vaulted Ceiling(s) |
|---|---|
| Basement | Basement BR,Finished,Walk-Out Access |
| Flooring | Carpet,Ceramic Floor,Luxury Vinyl |
| Total Fireplaces | 1 |
| Fireplace Features | Living Room |
| Basement (Y/N) | Yes |
| Air Conditioning Y/N | Yes |
| Fireplace Y/N | Yes |
| Above Grade Finished Area | 1076 |
| Laundry Features | In Basement |
| Total Bedrooms | 3 |
| Below Grade Finished Area | 400 |
| Dining Area Features | Eat-In Kitchen |
| Floor Plan Features | Split Entry |
Exterior Features
| Fencing | Wood |
|---|---|
| Parking Features | Attached,Garage Door Opener,Garage Faces Front |
| Water Source | Public |
| Lot Size Area | 10800 |
| Lot Dimensions | 10800 |
| Other Room Features | Family Room |
Amenities
- Foreclosure
- Views
- Short Sale
- New Construction
- Adult 55+
- Lease To Own
- No HOA Fees
- Furnished
- Primary On Main
- Air Conditioning
- Seller Finance
- Green
- Fixer Upper
- Horse
- Golf
- Fireplace
- Deck
- Garage
- Basement
- Pool
Property vs Single Family Average in 66018
Price
Taxes
Year Built
Visits
 The information displayed on this page is confidential, proprietary, and copyrighted information of Heartland Multiple Listing Service, Inc. (
 All information deemed reliable but not guaranteed. All properties are subject to prior sale, change or withdrawal. Neither listing broker(s) or information provider(s) shall be responsible for any typographical errors, misinformation, misprints and shall be held totally harmless. Listing(s) information is provided for consumer's personal, non-commercial use and may not be used for any purpose other than to identify prospective properties consumers may be interested in purchasing. The data relating
