

Address
2806 Schwarz Road, Lawrence, KS
Price
$ 449,900
Property Attributes
- MLS#2619502
- TypeSingle Family
- Listing Status Active
- CountyDOUGLAS - KS
- CityLawrence
- Area450 - Douglas County - KS
- NeighborhoodPioneer Ridge
- Zip66049
- StyleFrench Provincial
- Year Built1964
- Taxes$ 5856
- Price$ 449,900
- Bedrooms5
- Full Bathrooms2
- Half Bathrooms1
- Sqr Footage3023
- Lot Size0.288682 Acres
Data Source:
Heartland MLS (HMLS)
Property Description
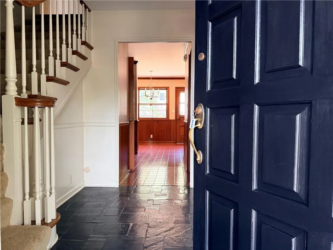
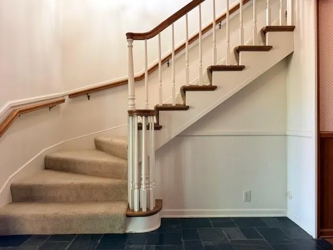
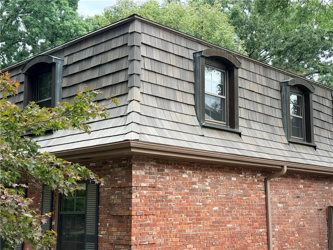
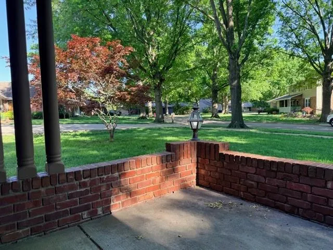
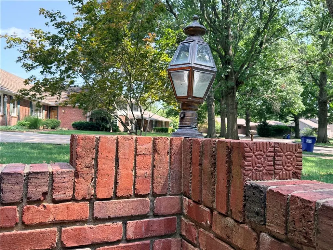
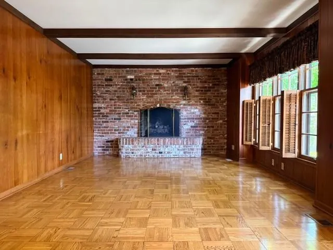
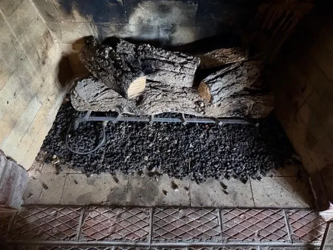
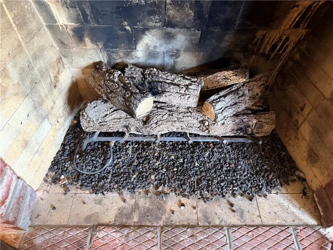
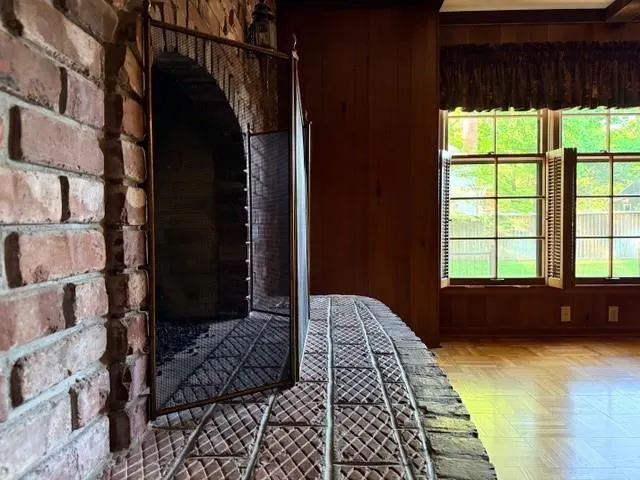
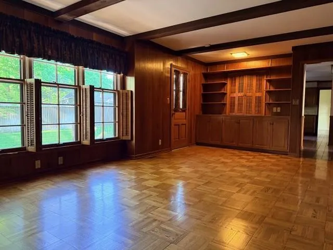
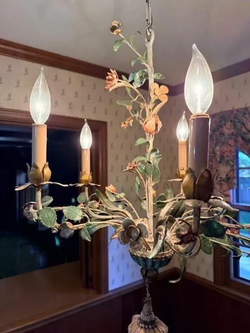
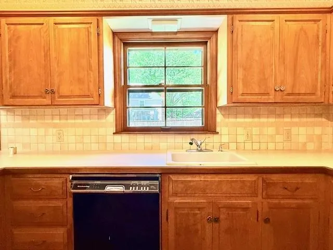
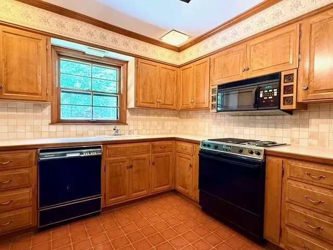
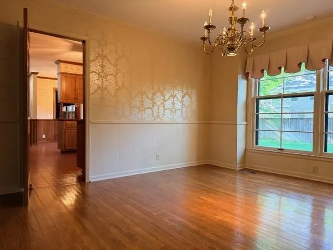
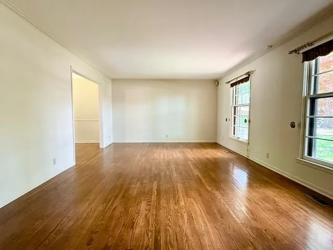
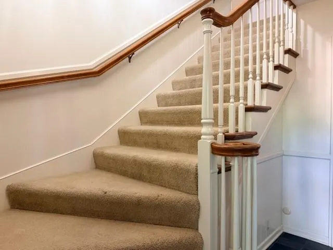
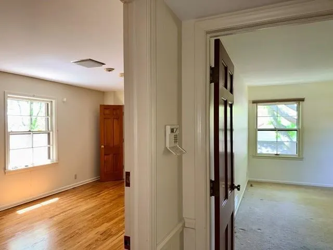
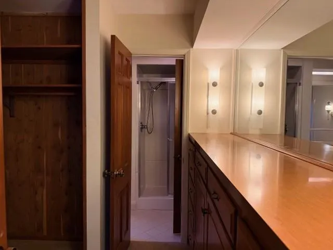
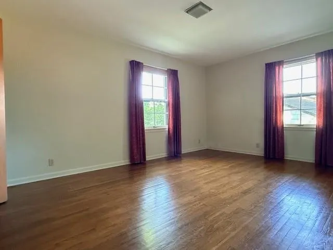
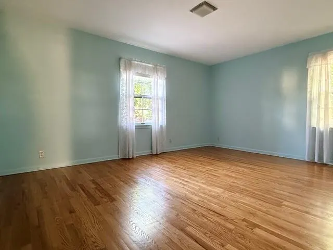
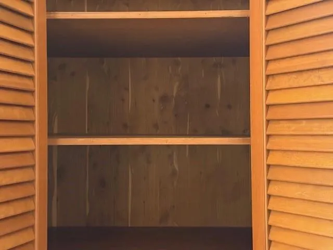
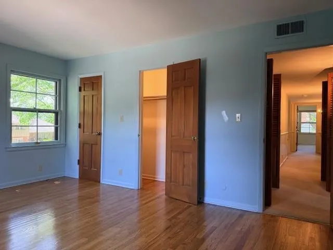
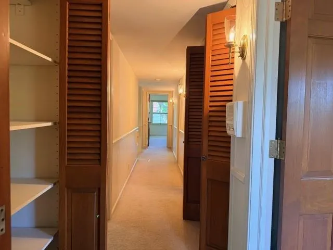
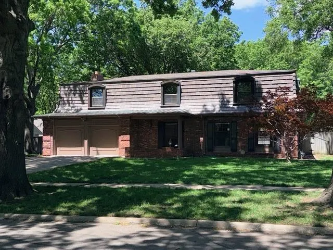
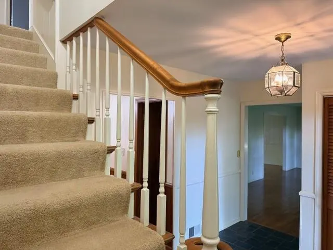
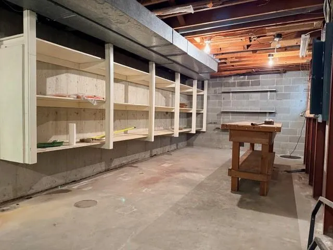
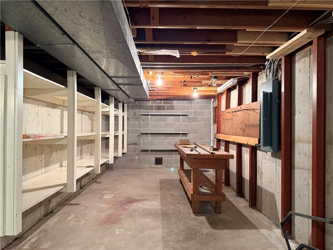
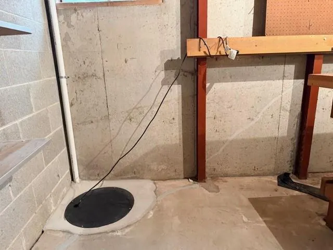
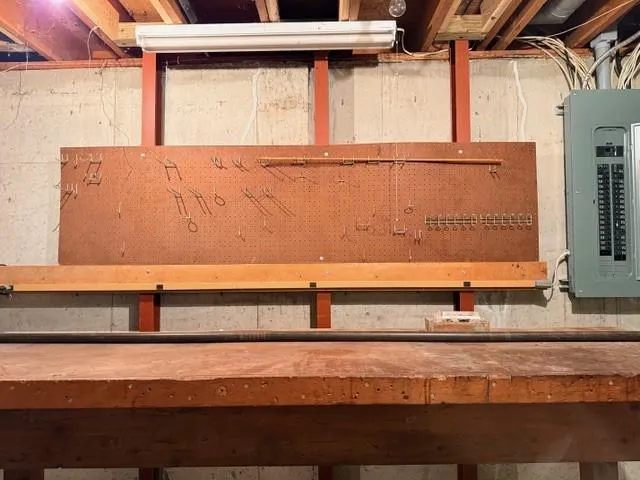
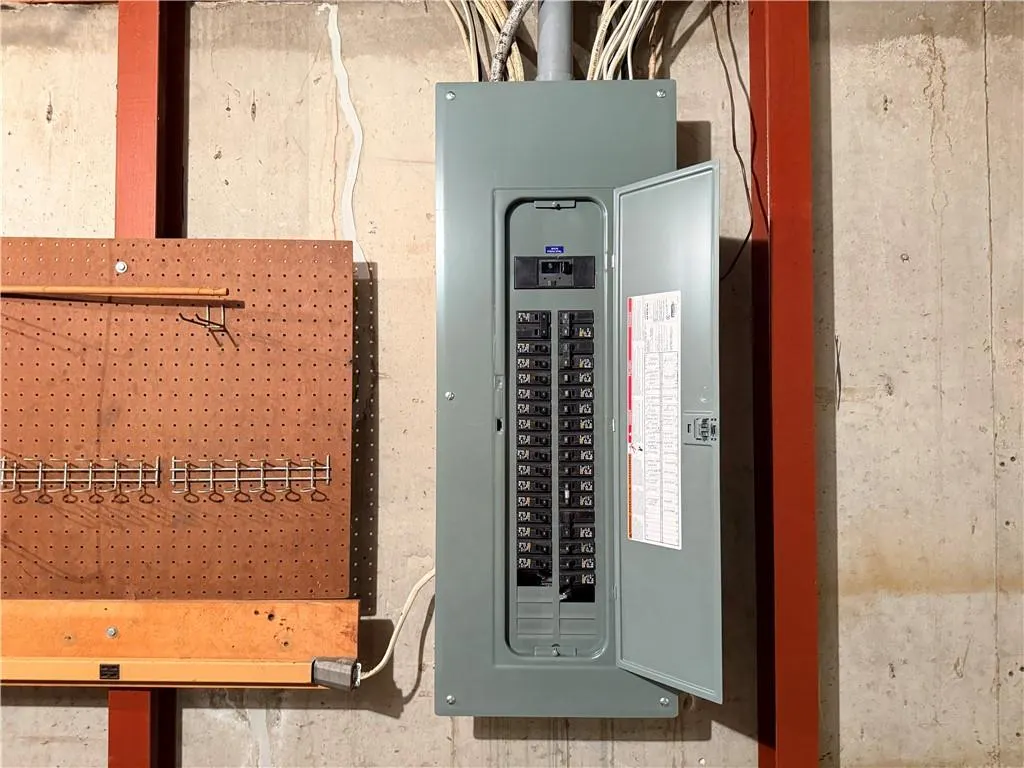
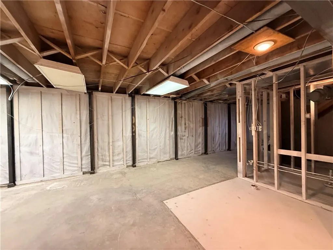
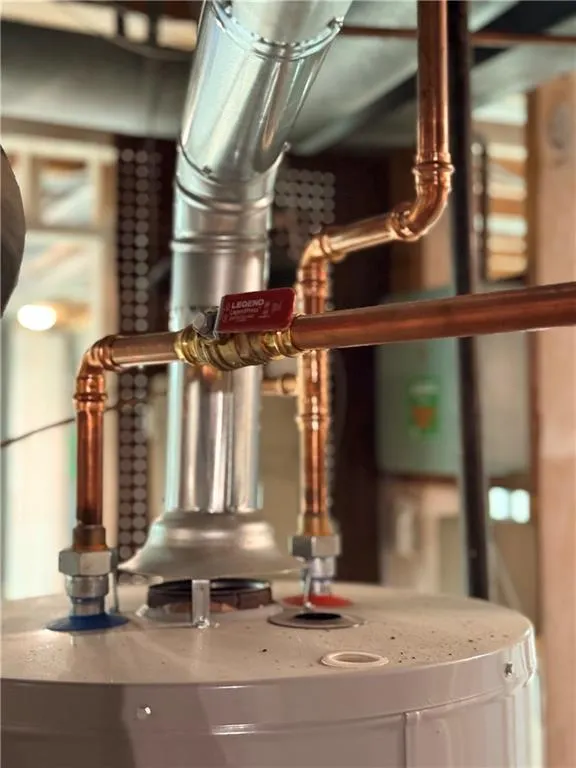
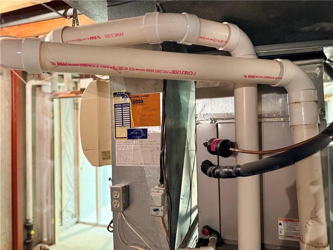
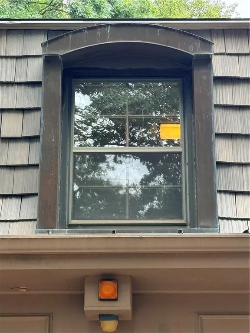
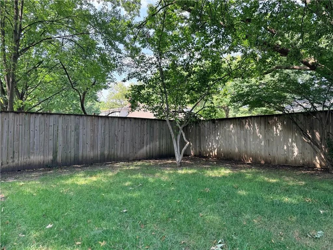
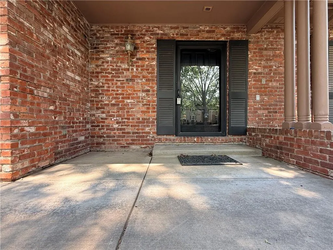
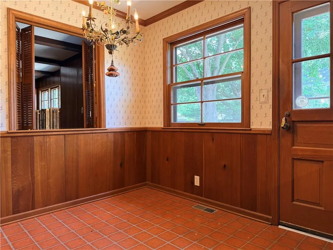
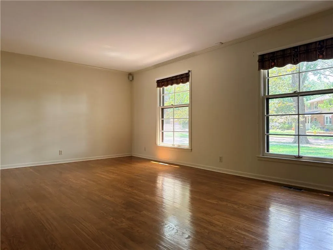
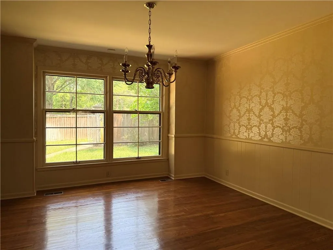
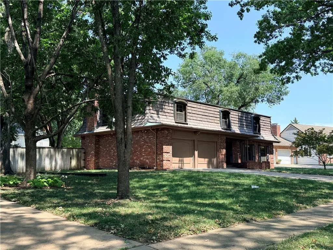
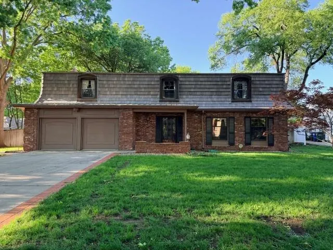
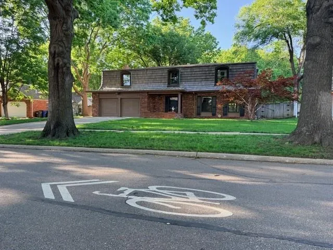
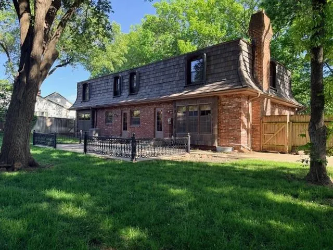
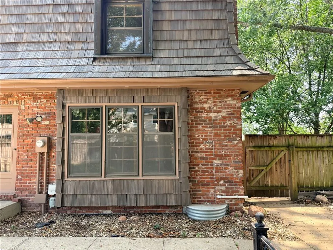
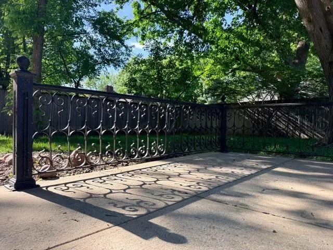
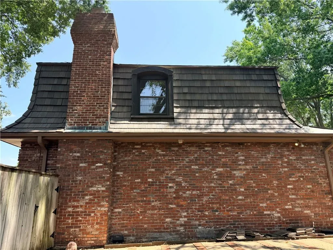
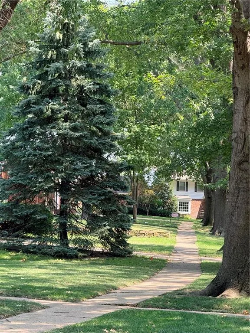
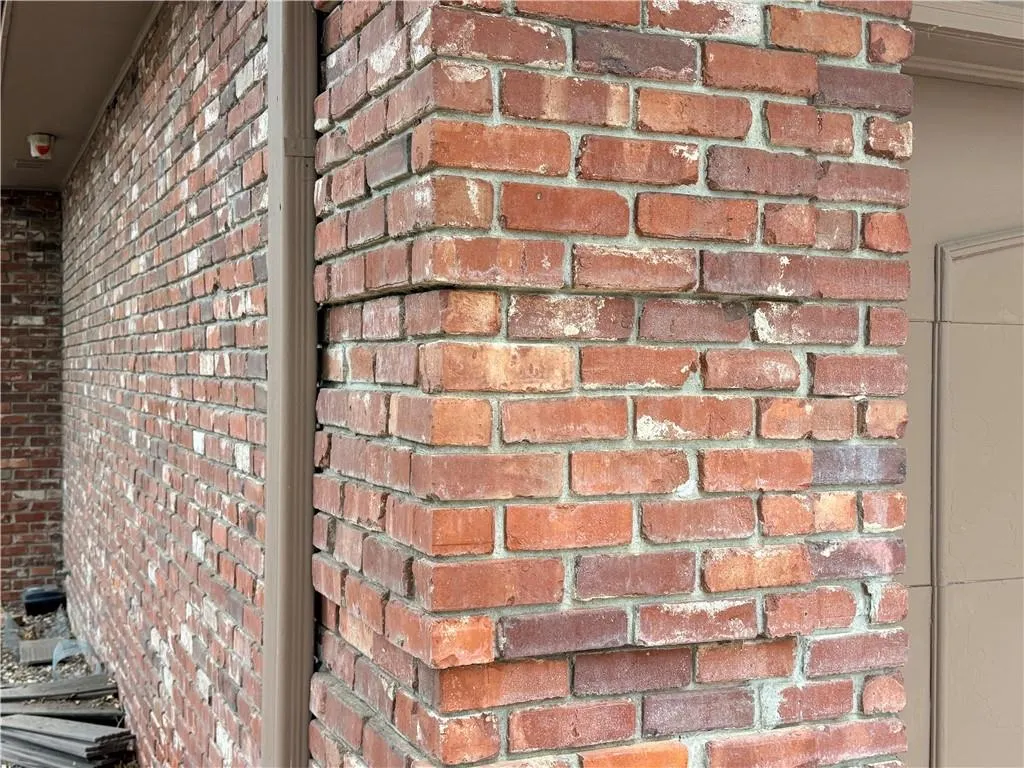
This is a rare opportunity to own a piece of Lawrence history — a one-owner home built by the developer who shaped Pioneer Ridge. The original blueprints and materials list come with the house. Constructed of solid brick with a gracious slate entry and winding staircase, this home was built not for a season, but for generations. The main floor offers formal living and dining rooms, a warm family room anchored by a raised brick hearth and gas-jetted fireplace, and an informal dining area graced by an Italian tole ware chandelier. This home is not an LVP flip dressed up for HGTV — every inch reflects the intention and craft of a developer who built it for keeps. Upstairs, five bedrooms feature hardwood floors (some under carpet), and a primary suite with a cedar-lined closet and a built-in dresser. Thoughtful details abound: a laundry chute, a kitchen computer desk, Bluetooth garage door openers, copper window flashing, and a new 200-amp electrical panel. The roof is no afterthought — DaVinci plastic Class IV designer shakes and Malarkey Impact-Resistant shingles offer both curb appeal, potential insurance savings, long life, & lasting protection. Exceptional built-in security features come with the home. The front rooms look onto a canopy of 60-year-old-oaks. The quality, wood-fenced backyard is a private oasis, its large patio enclosed by antique wrought iron fencing salvaged from the original City of Lawrence Hospital — a conversation piece as enduring as the home itself. The full unfinished basement — complete with workbench, pegboard, shelving, and a roughed-in bathroom — awaits your vision. Restricted car access equates to one block tree-lined street for Schwarz Road residents. Stop light on 6th Street allows a controlled path for pedestrians. Close to Dillon's Grocery, Westside 66 Service & Gas station, Lawrence Country Club; Centennial and Ludlam Parks; Deerfield, West, and Free State Schools.
| Elementary School | Middle School | High School |
|---|---|---|
| Deerfield Elementary School | West Junior High | Lawrence Free State High School |
| Price History | |
|---|---|
| 5/12/2026 | Listed $479,900 |
| 5/29/2026 | 7$449,900 |
General Features
| Living Area | 3023 |
|---|---|
| Sewer | Public Sewer |
| Heating | Natural Gas |
| Cooling | Electric |
| Possession | Immediate |
| Roof | Composition,Other |
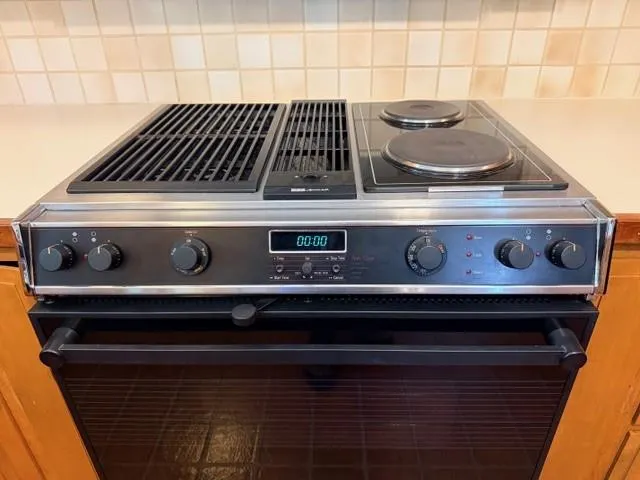
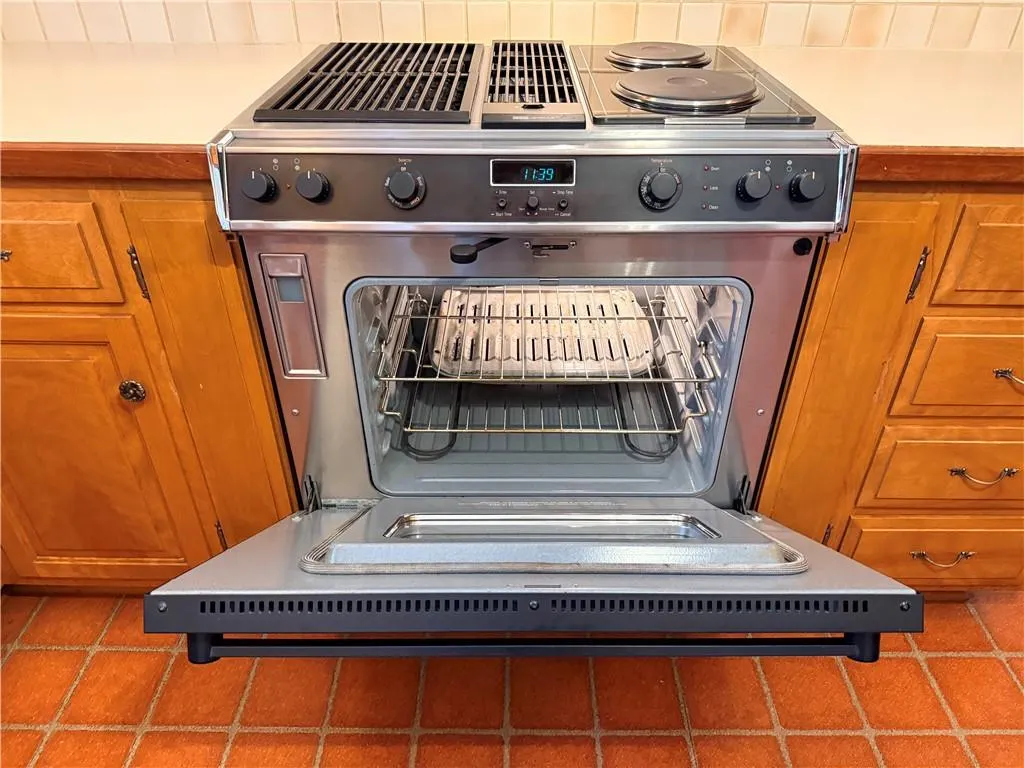
| Appliances | Dishwasher,Disposal,Down Draft,Microwave,Refrigerator,Stainless Steel Appliance(s) |
| Garage Spaces | 2 |
| Association Fee Includes | Other |
| Patio/Porch Features | Patio,Porch |
| Architectural Style | French Provincial |
| Security Features | Security System |
| Construction Materials | Brick,Concrete,Shingle Siding |
| Year Built | 1964 |
| Property Subtype | Single Family Residence |
| Ownership | Estate/Trust |
| Assoc Fee Paid Per | None |
| County | Douglas,KS |
| Property Type | Residential |
| HOA | No |
| Subdivision Name | Pioneer Ridge |
| Facing Direction | South |
| Garage Y/N | Yes |
| Full Baths | 2 |
| Status | Active |
| Directions | 6th Street from Massachusetts Street West,and West of Iowa Street,to Lawrence Avenue. North to first turn to Schwarz Road,East about half a block to property. > I-70 to West Lawrence interchange,S |
| High School | Lawrence Free State |
| City | Lawrence |
| High School District | Lawrence |
| MLS Area | 450 - Douglas County,KS |
| Lot Size Units | Square Feet |
| Lot Size Square Feet | 12575 |
| Listing Terms | Cash,Conventional,FmHA,VA Loan |
| Elementary School | Deerfield |
| Middle/Junior High School | West Junior High |
| Public Remarks | This is a rare opportunity to own a piece of Lawrence history — a one-owner home built by the developer who shaped Pioneer Ridge. The original blueprints and materials list come with the house. Cons |
| Standard Status | Active |
| In Flood Plain | No |
| HMS_MaintenanceProvidedYN | No |
Interior Features
| Interior Amenities | Cedar Closet,Pantry,Walk-In Closet(s) |
|---|---|
| Basement | Concrete,Daylight,Full,Stubbed for Bath |
| Flooring | Carpet,Concrete,Slate/Marble,Parquet,Wood |
| Total Fireplaces | 1 |
| Fireplace Features | Family Room,Gas,Gas Starter |
| Basement (Y/N) | Yes |
| Air Conditioning Y/N | Yes |
| Window Features | Storm Window(s) |
| Fireplace Y/N | Yes |
| Above Grade Finished Area | 3023 |
| Half Baths | 1 |
| Laundry Features | In Basement |
| Total Bedrooms | 5 |
| Dining Area Features | Breakfast Area,Formal,Hearth Room |
| Floor Plan Features | 2 Stories |
Exterior Features
| Fencing | Partial,Wood |
|---|---|
| Parking Features | Attached,Garage Door Opener,Garage Faces Front |
| Lot Features | City Limits,Sprinkler-In Ground,Many Trees |
| Water Source | Public |
| Lot Size Area | 12575 |
| Road Surface Type | Paved |
| Other Equipment | Fireplace Screen |
| Other Room Features | Breakfast Room,Fam Rm Main Level,Formal Living Room |
Amenities
- Foreclosure
- Views
- Short Sale
- New Construction
- Adult 55+
- Lease To Own
- No HOA Fees
- Furnished
- Primary On Main
- Air Conditioning
- Seller Finance
- Green
- Fixer Upper
- Horse
- Golf
- Fireplace
- Deck
- Garage
- Basement
- Pool
Property vs Single Family Average in 66049
Price
Taxes
Year Built
Visits
 The information displayed on this page is confidential, proprietary, and copyrighted information of Heartland Multiple Listing Service, Inc. (
 All information deemed reliable but not guaranteed. All properties are subject to prior sale, change or withdrawal. Neither listing broker(s) or information provider(s) shall be responsible for any typographical errors, misinformation, misprints and shall be held totally harmless. Listing(s) information is provided for consumer's personal, non-commercial use and may not be used for any purpose other than to identify prospective properties consumers may be interested in purchasing. The data relating
