


Address
11560 S Wild Rose Lane, Olathe, KS
Price
$ 2,387,627
Property Attributes
- MLS#2603259
- TypeSingle Family
- Listing Status Active
- CountyJOHNSON - KS
- CityOlathe
- Area330 - N=I-435 - S=135th - E=Pflumm - W=Moonlight R
- NeighborhoodCedar Creek - Estates of Canyon Oaks
- Zip66061
- StyleTraditional
- Year Built2026
- Taxes$ 29537
- Price$ 2,387,627
- Bedrooms4
- Full Bathrooms5
- Half Bathrooms1
- Sqr Footage4781
- Lot Size0.536318 Acres
Data Source:
Heartland MLS (HMLS)
Property Description
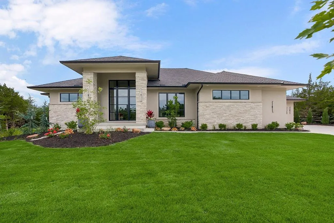
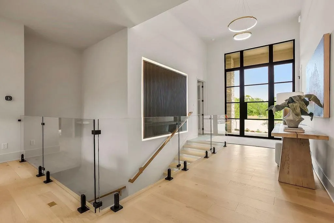
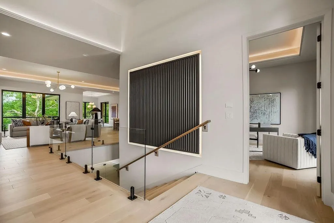
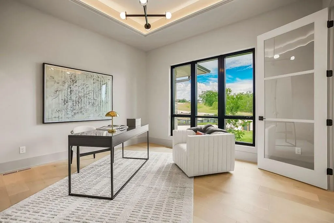
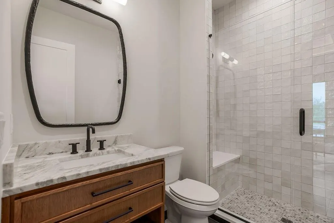
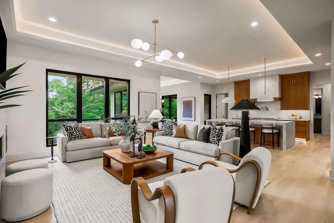
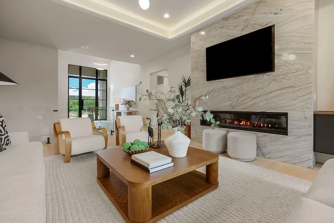
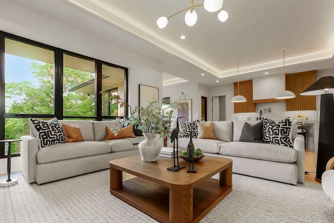
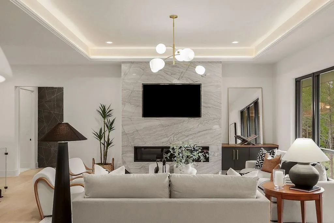
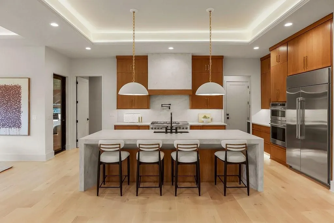
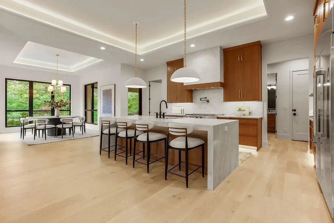
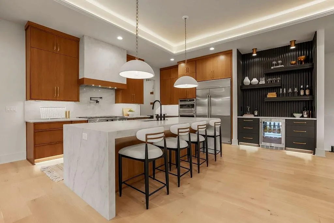
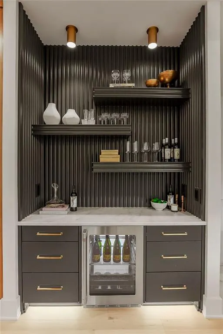
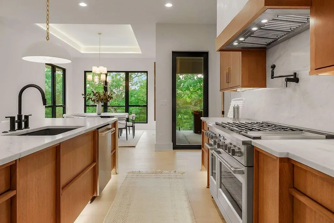
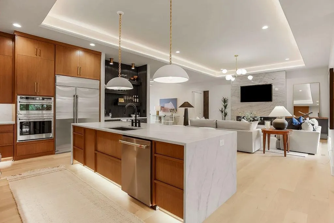
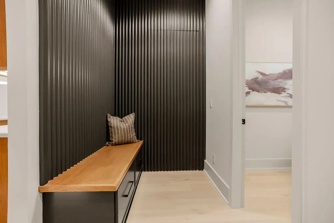
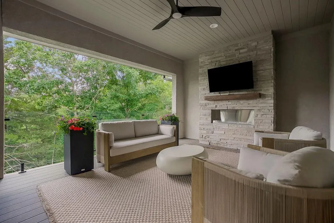
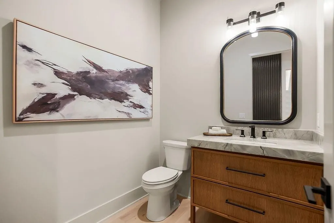
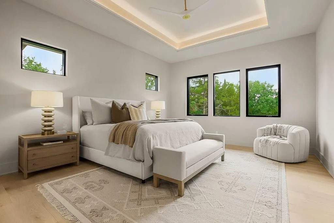
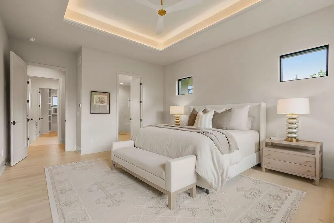
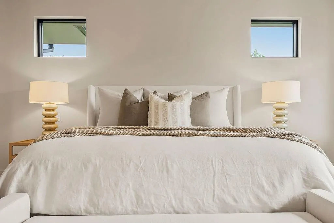
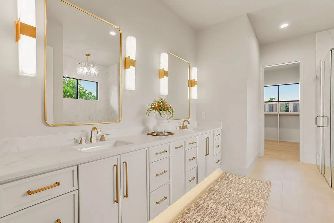
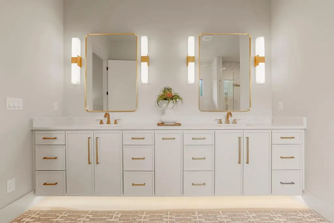
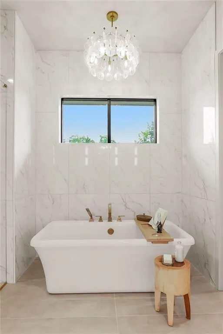
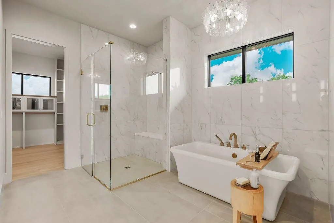
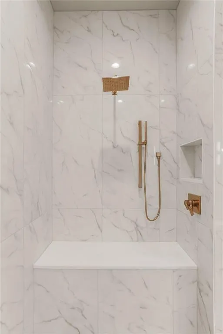
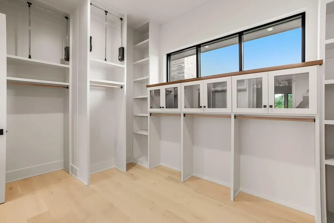
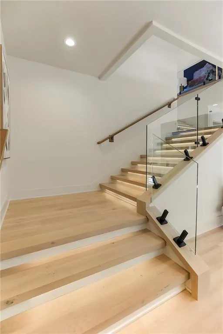
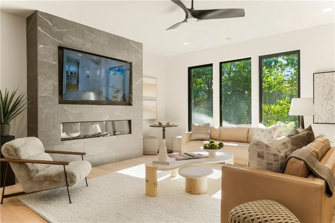
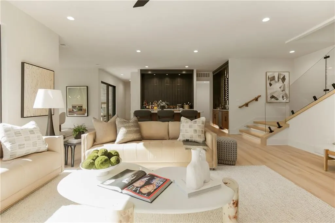
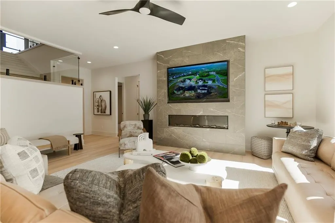
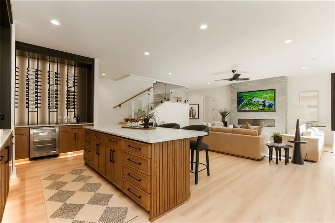
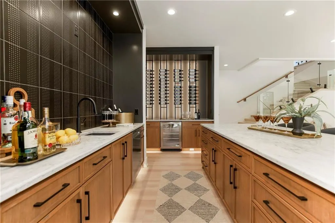
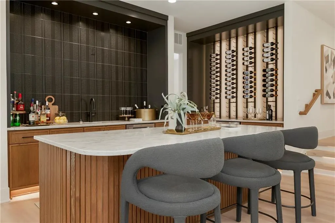
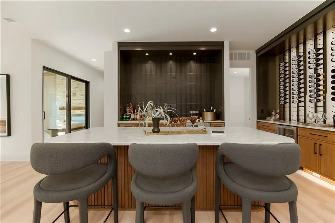
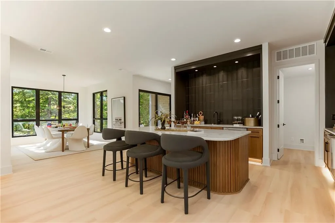
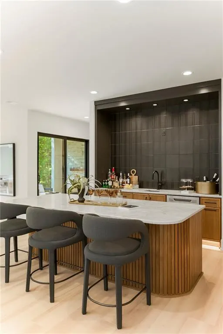
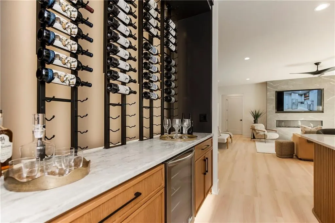
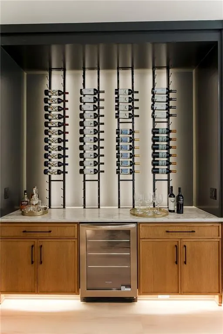
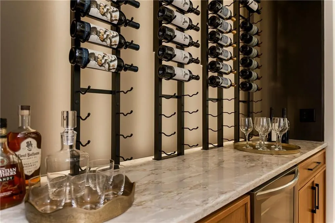
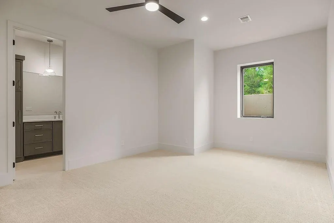
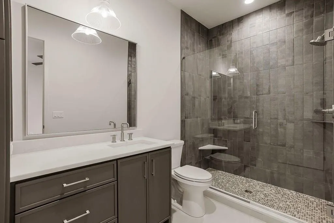
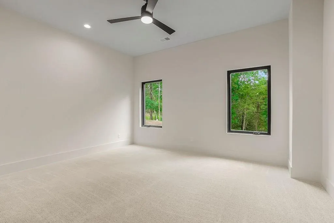
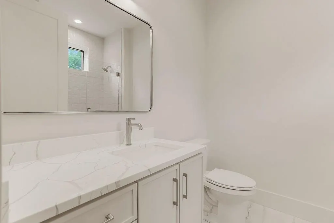
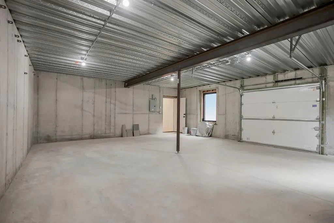
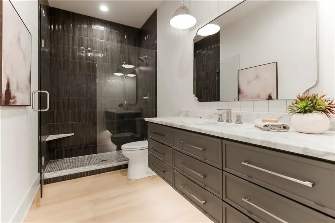
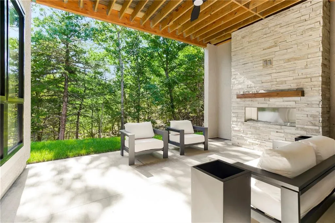
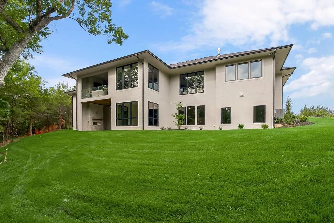
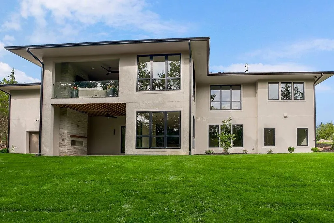
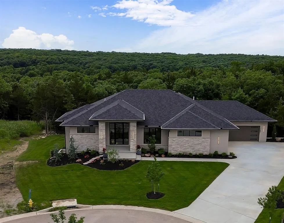
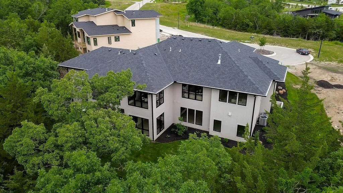
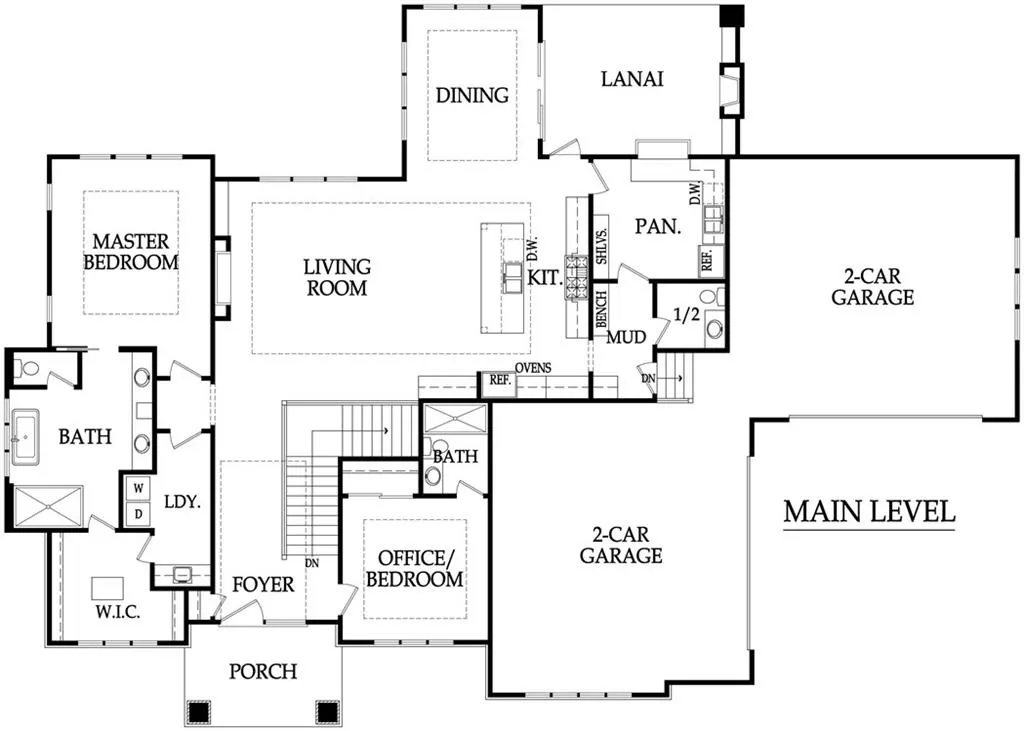
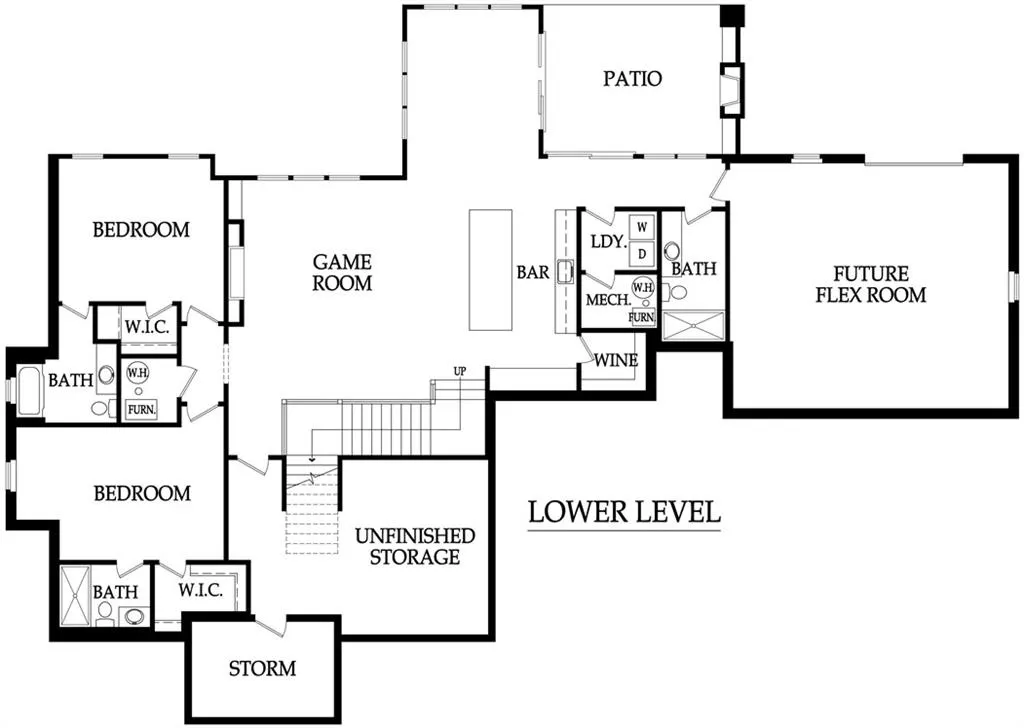
The Ledgestone Plan by Kessler Custom Homes is a thoughtfully designed reverse 1.5-story home offering elevated style and exceptional functionality. Featuring 4 bedrooms, 5 full baths, and 1 half bath, the main level includes a luxurious primary suite with spa-like bath, expansive closet connecting to the laundry room, plus a second bedroom or private office. The walkout lower level is built for entertaining with a large recreation room, bar, second laundry, half bath, and two additional bedroom suites with private baths. Suspended slab area provides a workshop with garage door access. Situated on a heavily wooded, cul-de-sac lot just under ½ acre in The Estates at Canyon Oaks at Cedar Creek. High-end finishes inside and out on this one. Enjoy access to Cedar Creek’s premier amenities including 65-acre lake, pools, clubhouse, fitness center, tennis courts, parks, and trails. Welcome Home.
| Elementary School | Middle School | High School |
|---|---|---|
| Cedar Creek Elementary School | Mission Trail Middle School | Olathe West High School |
| Price History | |
|---|---|
| 4/1/2026 | Listed $2,117,560 |
General Features
| Living Area | 4781 |
|---|---|
| Sewer | Public Sewer |
| Heating | Natural Gas |
| Cooling | Electric |
| Possession | Funding |
| Roof | Composition |
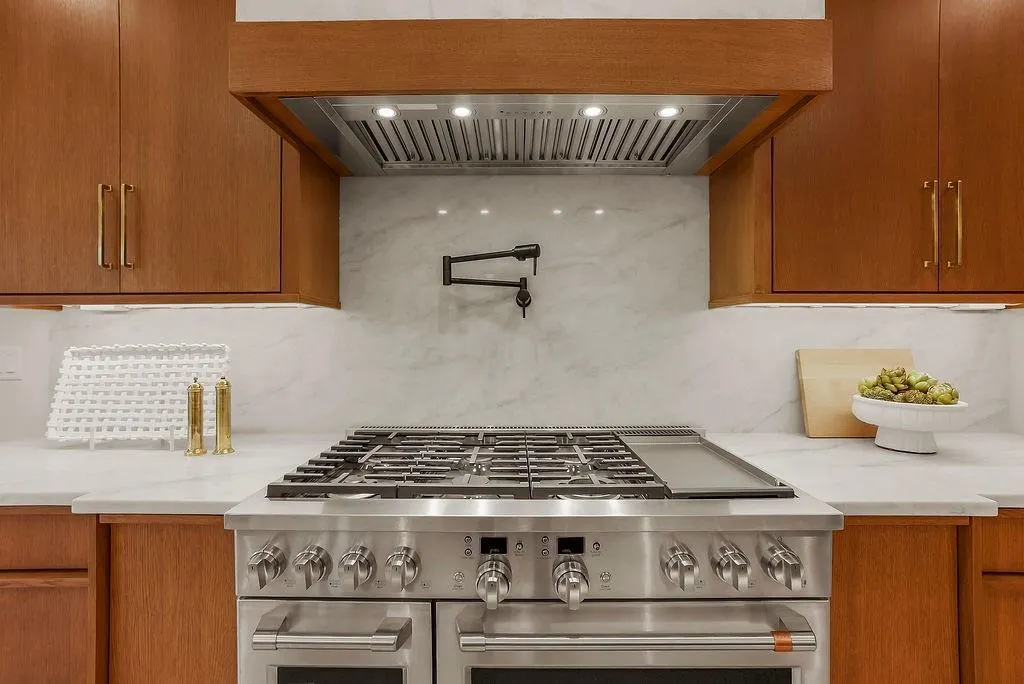
| Appliances | Cooktop,Dishwasher,Disposal,Exhaust Fan,Microwave,Refrigerator,Built-In Oven |
| HOA Fee | 134 |
| Garage Spaces | 4 |
| Association Fee Includes | All Amenities |
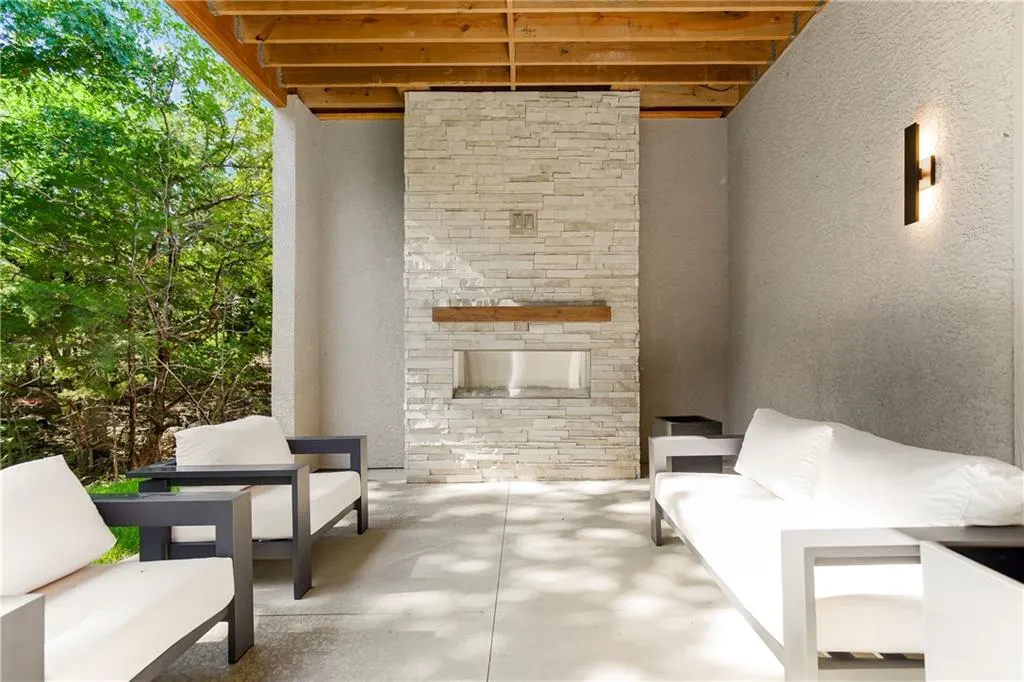
| Patio/Porch Features | Deck- Covered,Covered Patio |
| Architectural Style | Traditional |
| Construction Materials | Stone & Frame,Stucco |
| Year Built | 2026 |
| Property Subtype | Single Family Residence |
| Ownership | Private |
| Assoc Fee Paid Per | Monthly |
| County | Johnson,KS |
| Property Type | Residential |
| Association Amenities | Clubhouse,Community Center,Exercise Room,Racquetball,Party Room,Pickleball Court(s),Play Area,Pool,Tennis Court(s),Trail(s) |
| HOA | Yes |
| Subdivision Name | Cedar Creek - Estates of Canyon Oaks |
| Garage Y/N | Yes |
| Full Baths | 5 |
| Status | Active |
| Directions | From K-7 and College Blvd. West on College Boulevard,South on Cedar Creek Pkwy,East on 115th St. First left onto S. Hollis Lane. Home is on the right. |
| High School | Olathe West |
| City | Olathe |
| Association Name | Cedar Creek HOA |
| High School District | Olathe |
| MLS Area | 330 - N=I-435;S=135th;E=Pflumm;W=Moonlight Rd |
| Lot Size Units | Square Feet |
| Lot Size Square Feet | 23362 |
| Listing Terms | Cash,Conventional |
| Elementary School | Cedar Creek |
| Middle/Junior High School | Mission Trail |
| Property Condition | Never Occupied |
| Public Remarks | The Ledgestone Plan by Kessler Custom Homes is a thoughtfully designed reverse 1.5-story home offering elevated style and exceptional functionality. Featuring 4 bedrooms,5 full baths,and 1 half bath, |
| Builder Name | Kessler |
| Standard Status | Active |
| In Flood Plain | Unknown |
| HMS_MaintenanceProvidedYN | No |
Interior Features
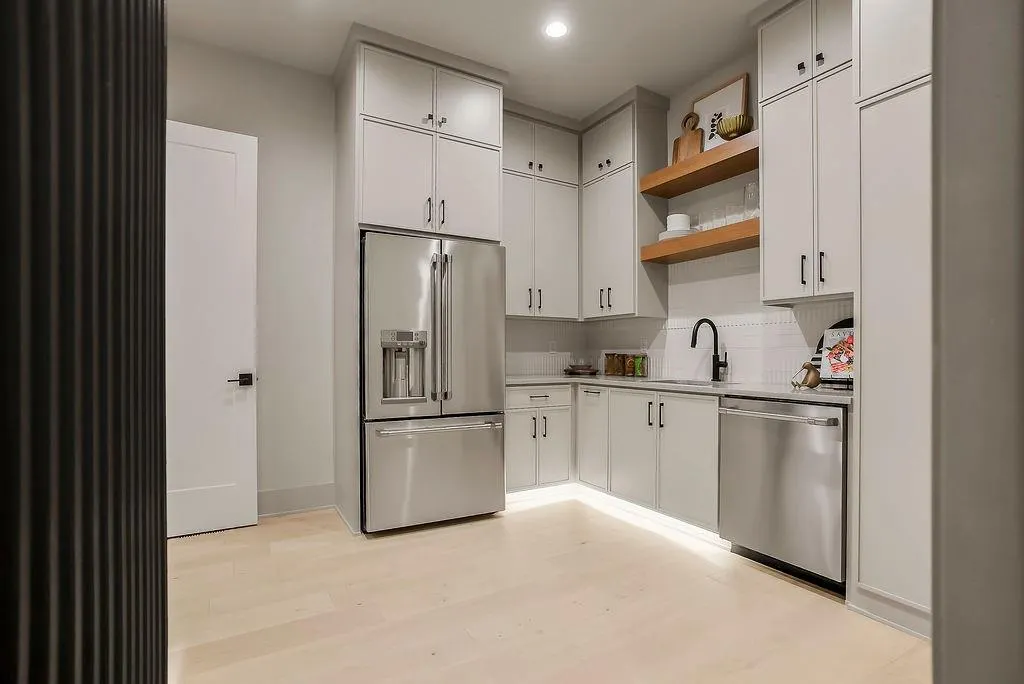
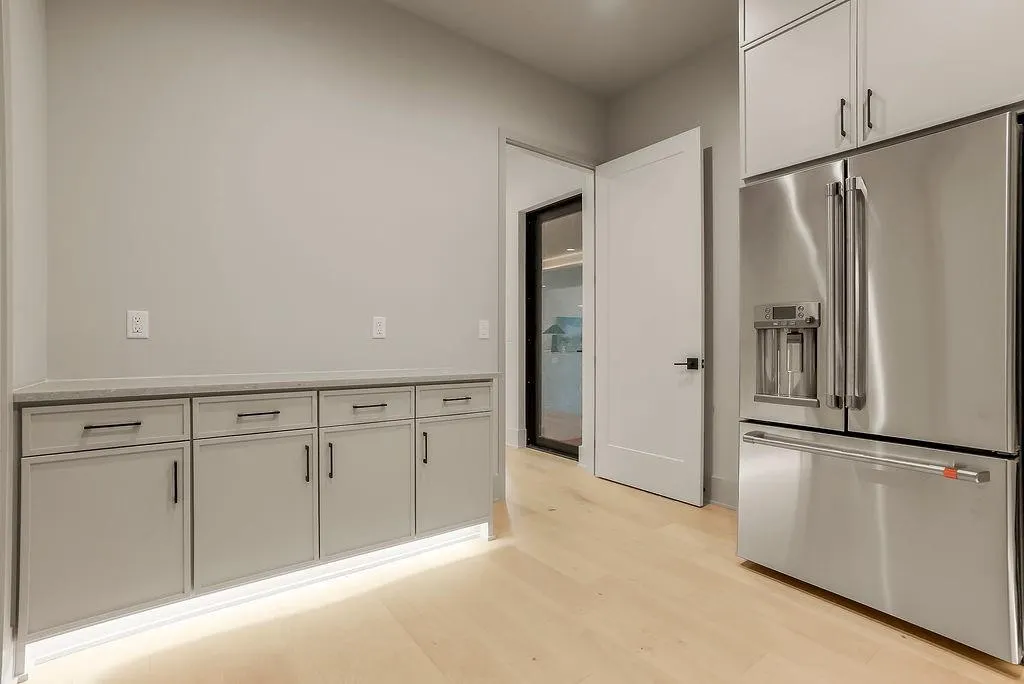
| Interior Amenities | Ceiling Fan(s),Custom Cabinets,Kitchen Island,Painted Cabinets,Pantry,Vaulted Ceiling(s),Walk-In Closet(s),Wet Bar |
|---|---|
| Basement | Basement BR,Finished,Walk-Out Access |
| Flooring | Carpet,Tile,Wood |
| Total Fireplaces | 2 |
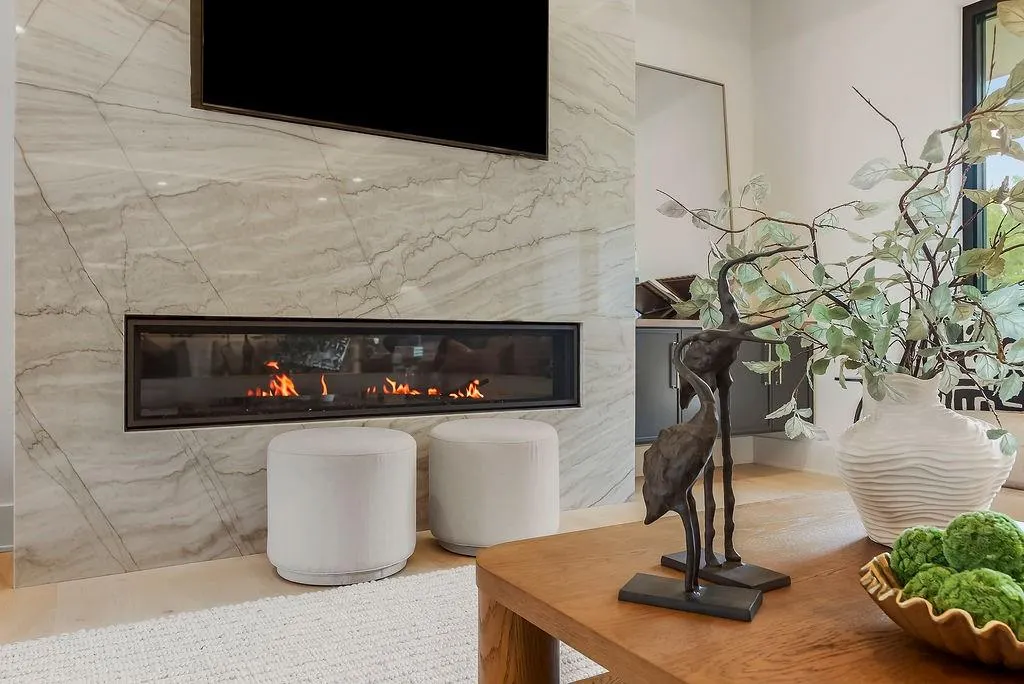
| Fireplace Features | Gas,Great Room |
| Basement (Y/N) | Yes |
| Air Conditioning Y/N | Yes |
| Fireplace Y/N | Yes |
| Above Grade Finished Area | 2545 |
| Half Baths | 1 |
| Laundry Features | Laundry Room,Main Level |
| Total Bedrooms | 4 |
| Below Grade Finished Area | 2236 |
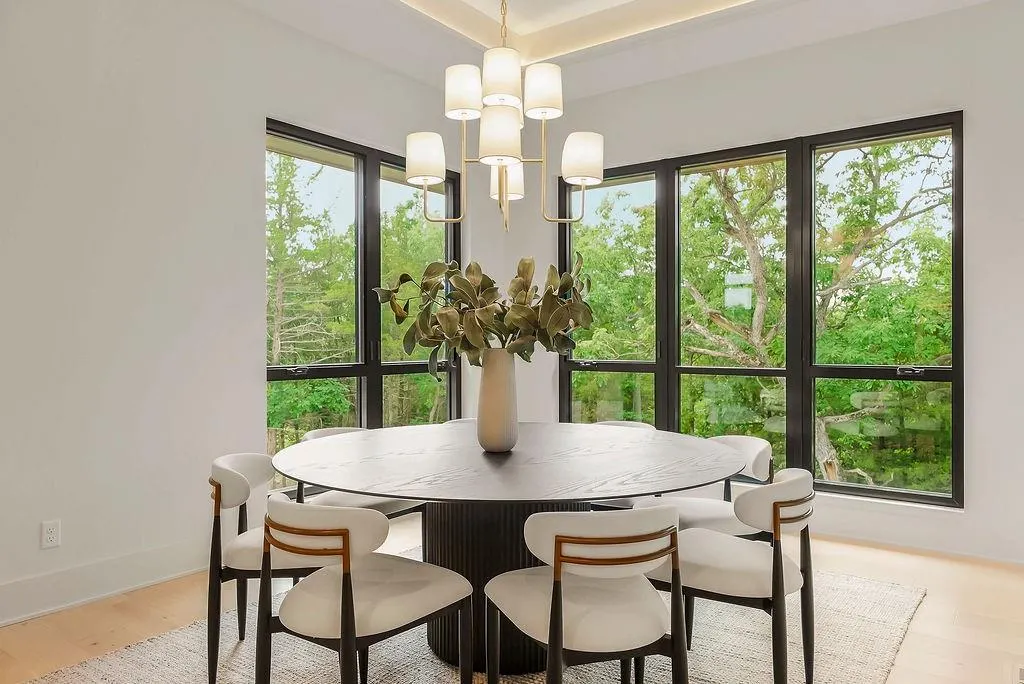
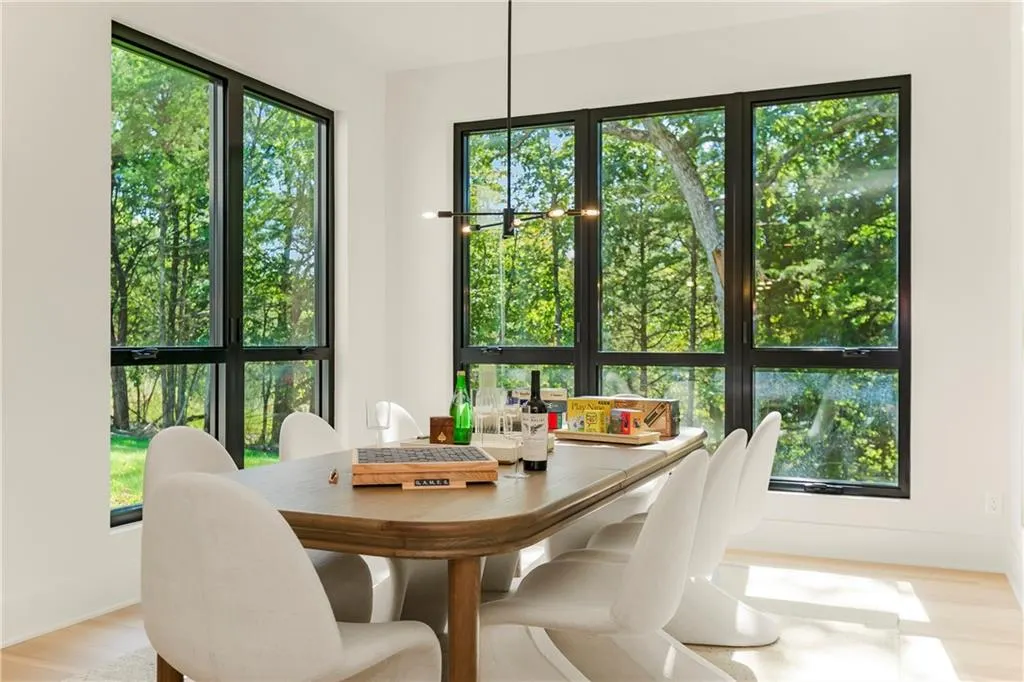
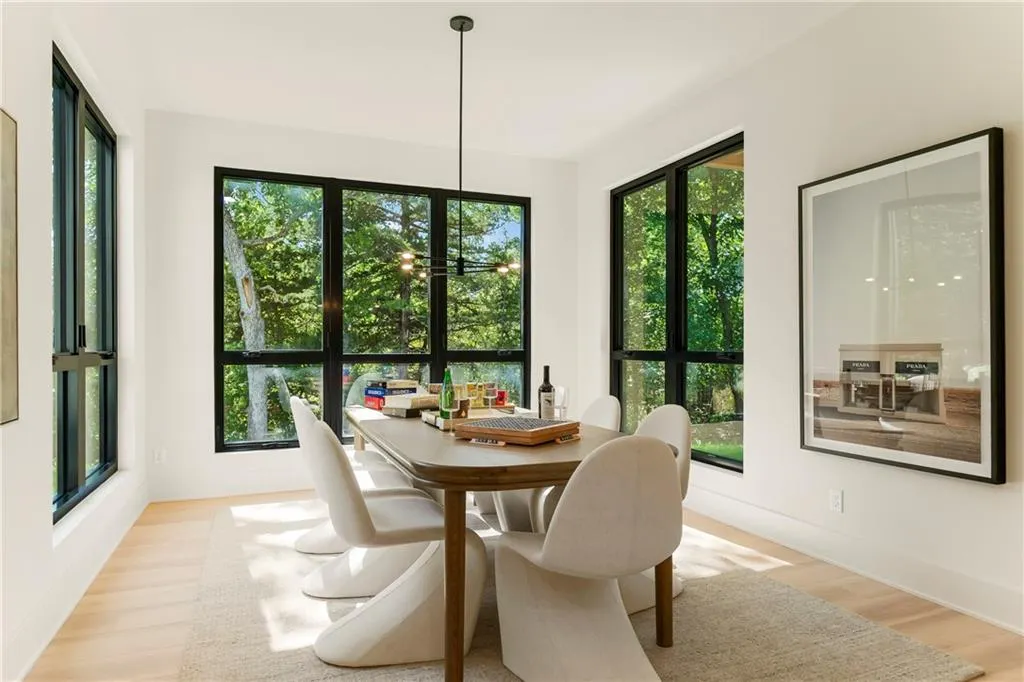
| Dining Area Features | Breakfast Area |
| Floor Plan Features | Reverse 1.5 Story |
Exterior Features
| Parking Features | Attached,Garage Door Opener,Garage Faces Front,Garage Faces Side |
|---|---|
| Lot Features | Cul-De-Sac,Estate Lot,Sprinkler-In Ground,Many Trees |
| Water Source | Public |
| Lot Size Area | 23362 |
| Builder Model | Ledgestone |
| Lake Description | Lake Privileges |
| Other Room Features | Breakfast Room,Great Room,Main Floor Primary Bedroom,Office,Recreation Room |
Amenities
- Foreclosure
- Views
- Short Sale
- New Construction
- Adult 55+
- Lease To Own
- No HOA Fees
- Furnished
- Primary On Main
- Air Conditioning
- Seller Finance
- Green
- Fixer Upper
- Horse
- Golf
- Fireplace
- Deck
- Garage
- Basement
- Pool
Property vs Single Family Average in 66061
Price
Taxes
Year Built
Visits
 The information displayed on this page is confidential, proprietary, and copyrighted information of Heartland Multiple Listing Service, Inc. (
 All information deemed reliable but not guaranteed. All properties are subject to prior sale, change or withdrawal. Neither listing broker(s) or information provider(s) shall be responsible for any typographical errors, misinformation, misprints and shall be held totally harmless. Listing(s) information is provided for consumer's personal, non-commercial use and may not be used for any purpose other than to identify prospective properties consumers may be interested in purchasing. The data relating
